Automated Micron Level MetrologyPrecision Small Part InspectionFive Micron Accuracy ScanningAutomated Desktop MetrologyHigh-Repeatability 3D ScanningSmall-Part Quality ControlMulti-Axis Precision ScanningFull-Color Metrology Capture
AArtec 3D
Artec 3D
# Artec Micro II
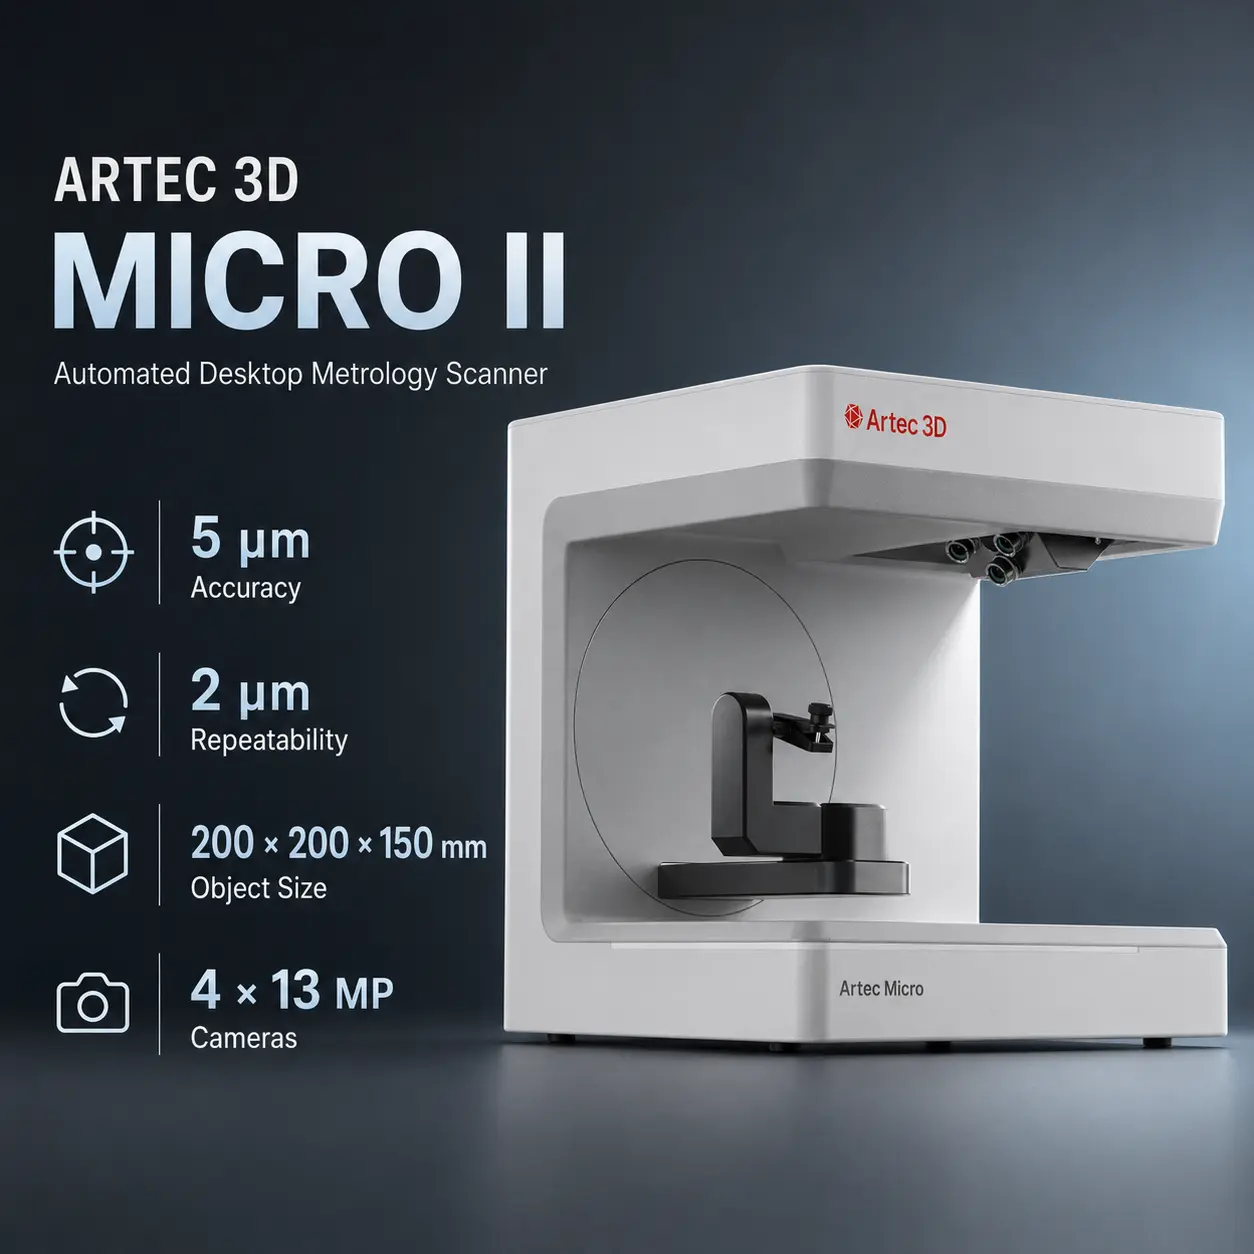
The Artec Micro II is an automated benchtop structured-light 3D scanner built for small parts that need metrology-level dimensional capture. Artec specifies up to 0.005 mm (5 µm) 3D point accuracy, approximately 0.002 mm (2 µm) repeatability, and 0.04 mm 3D resolution, placing Micro II in a different class from general-purpose small-object scanners.
Its workflow is deliberately hands-off. The object is secured inside the scanner, and Artec Studio can calculate an appropriate scan trajectory automatically. Four 13 MP cameras, RGB LED structured light, automated object positioning, full-color capture, and target-free operation make it particularly relevant to quality inspection, small-part reverse engineering, jewelry, dentistry, precision manufacturing, forensics, and heritage digitization.
The current Micro II specification lists a Ø200 × 150 mm field of view and 4,700 cm³ capture volume. Artec separately recommends objects up to 200 × 200 × 150 mm and 2 kg. Those figures describe different limits and should not be interpreted as a rectangular 6,000 cm³ scan volume.
For current specifications, pricing, and support information, see the official Artec Micro II product page, the Artec Micro II documentation, and Artec Studio.
Best for precision inspection, small-part reverse engineering, metrology, gears and connectors, jewelry, dental parts, tooling, forensics, heritage objects, and repeatable automated scanning.
| Specification | Value |
|---|---|
| Scanner type | Automated benchtop |
| Technology | Structured light |
| 3D light source | RGB LED |
| 2D light source | RGB LED |
| 3D point accuracy | Up to 0.005 mm / 5 µm |
| Repeatability | Approximately 0.002 mm / 2 µm |
| Accuracy certification | ISO 12836 |
| 3D resolution | 0.04 mm / 40 µm |
| Data acquisition speed | Up to 1 million points/s |
| Image processing | More than 140 million image points/s stated by Artec |
| Cameras | 4 × 13 MP |
| Field of view | Ø200 × 150 mm |
| Capture volume | 4,700 cm³ |
| Recommended object size | Up to 200 × 200 × 150 mm |
| Maximum recommended object weight | 2 kg |
| Scan system | Automated multi-axis |
| Third axis | Optional accessory |
| Smart Scanning Mode | Yes |
| Color capture | Native + photo texture |
| Color depth | 24 bpp |
| Interface | USB 3.0 |
| Supported OS | Windows 10 x64, Windows 11 |
| Scanner dimensions | 396 × 405 × 337 mm |
| Scanner weight | 12 kg |
| DC power | 24 V, 3.75 A |
| Power supply | 90 W; 100–240 V AC, 50–60 Hz input |
| Warranty | 2 years |
Capture-volume note: Artec's specifies 4,700 cm³ of volume capture and a Ø200 × 150 mm field of view. The separate 200 × 200 × 150 mm figure is Artec's recommended maximum object size, not a rectangular capture-volume specification.
Micro II's strongest specification is its 5 µm 3D point accuracy.
That figure represents how closely captured geometry can correspond to the measured object under the manufacturer's stated conditions. Artec also reports approximately 2 µm repeatability, meaning repeated scans of the same object can remain extremely consistent.
Accuracy and repeatability should not be treated as the same metric.
Micro II's published 0.04 mm resolution is therefore not a contradiction to its 0.005 mm accuracy figure. They describe different aspects of measurement performance.
For more background on these terms, see 3D Scanner Accuracy vs Resolution.
Artec lists Micro II's accuracy certification as ISO 12836.
This standard is associated with digitizing devices used in dentistry and provides a defined framework for evaluating scanner accuracy.
For industrial buyers, the practical value is repeatable measured geometry for CAD comparison, part recreation, and production-deviation checks.
Micro II is designed to reduce manual camera positioning.
With Smart Scanning Mode, Artec Studio can automatically choose an appropriate scanning path and determine how many frames are needed to cover the object.
The operator still needs to secure the object, maintain calibration, manage difficult surfaces, and flip parts when the underside cannot be reached. Automation is especially useful for repeated inspection of similar components.
The scanner moves the object through controlled orientations while its four cameras capture the surface from different directions.
Artec's current specification describes the system as 3-axis, with the third axis sold separately.
The optional third-axis holder is intended for complex objects where an additional rotational degree of freedom helps expose surfaces that are difficult to reach with the standard two-axis arrangement.
Artec Studio 20 introduced expanded three-axis support for Micro II, including scan paths for compact objects that can be clamped off-center.
Even with three-axis motion, the underside of an object may still require a second scan after the part is flipped.
Micro II uses four 13 MP cameras positioned to view the object from multiple angles.
The quad-camera layout improves coverage around edges, holes, recesses, gear teeth, narrow features, and detailed surface transitions, while reducing blind areas compared with simpler single-view systems.
Artec currently specifies 40 µm / 0.04 mm 3D resolution for Micro II.
This is an important current specification because older Artec materials originally listed Micro II resolution as pending.
The 0.04 mm figure describes geometric detail reproduction rather than absolute point accuracy.
For small mechanical features, the combination of 0.04 mm resolution, 5 µm point accuracy, and automated repeatability is more meaningful than any one number on its own.
Three different size specifications appear in Artec's current information:
Field of view: Ø200 × 150 mm
Volume capture: 4,700 cm³
Recommended object size: up to 200 × 200 × 150 mm and 2 kg
These should not be collapsed into a simple 200 × 200 × 150 mm rectangular scan volume.
The circular field-of-view specification and 4,700 cm³ capture-volume figure better describe the optical capture envelope, while the 200 × 200 × 150 mm figure describes the maximum object size Artec recommends placing in the system.
Typical parts include engine valves, electrical connectors, watch components, gears, small housings, dental components, jewelry, mold inserts, and precision-machined parts.
Micro II does not require reflective tracking targets for its normal automated workflow.
The object's position is controlled mechanically by the scanner, so the system does not need the same marker-based tracking method used by handheld metrology scanners.
This makes setup cleaner for very small parts where covering the object with targets would be impractical.
The tradeoff is mobility: Micro II is a 12 kg desktop system designed to operate indoors on a stable, vibration-free surface.
Micro II supports native 24-bit color scanning.
Artec Studio can also apply color from high-resolution external photographs for more photorealistic results. Native color is useful for heritage, jewelry, forensics, dental, product-documentation, and archival workflows.
Micro II integrates with Artec Studio for scanning, alignment, fusion, mesh processing, measurement, inspection, and reverse-engineering preparation.
Relevant workflow tools include:
Artec Studio 20 expanded Micro II capability with HD Mode and three-axis integration. Artec states that HD Mode can capture four times more data points per scan than the standard workflow.
Micro II data can stay inside Artec Studio for basic comparison and reverse-engineering work or move into specialized software.
Typical workflows include scan-to-CAD comparison, deviation mapping, tolerance evaluation, CAD primitive extraction, auto-surfacing, inspection reporting, and reverse engineering.
Artec also supports workflows with Geomagic Control X, Geomagic Design X, PolyWorks Inspector, and SOLIDWORKS.
For broader scanner selection, see Best 3D Scanners for Reverse Engineering in 2026.
Artec Studio supports Micro II data in a broad set of export formats.
Format choice depends on whether the next step is visualization, 3D printing, inspection, CAD reconstruction, or metrology.
Micro II is not a standalone scanner. It connects to a Windows workstation over USB 3.0.
Artec currently supports Windows 10 x64 and Windows 11. Its support documentation recommends modern NVIDIA hardware for current Micro II workflows and does not support macOS.
The scanner uses a 24 V, 3.75 A, 90 W power supply with 100–240 V AC, 50–60 Hz input.
| Scanner | Technology | Published Accuracy | Resolution / Repeatability | Workflow | Best Fit |
|---|---|---|---|---|---|
| Artec Micro II | RGB LED structured light | 0.005 mm | 0.04 mm resolution; ~0.002 mm repeatability | Automated benchtop | Precision small-part metrology |
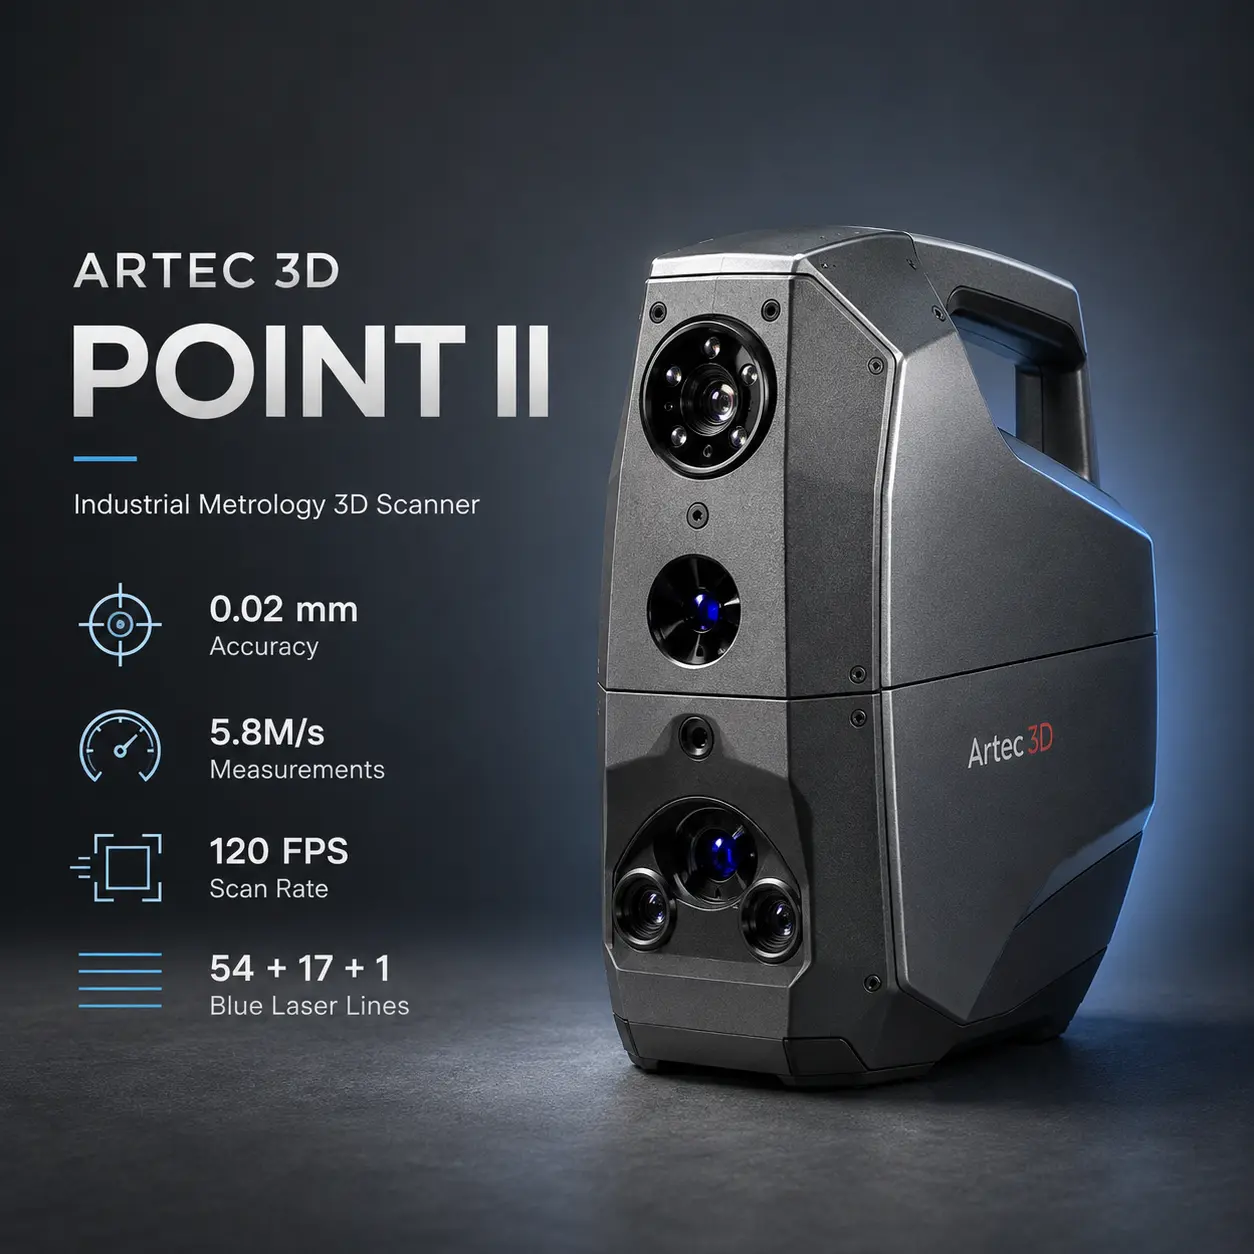
| Artec Point II | Blue laser | 0.02 mm | 0.02 mm resolution | Handheld, target-based | Industrial metrology on small-to-large parts |
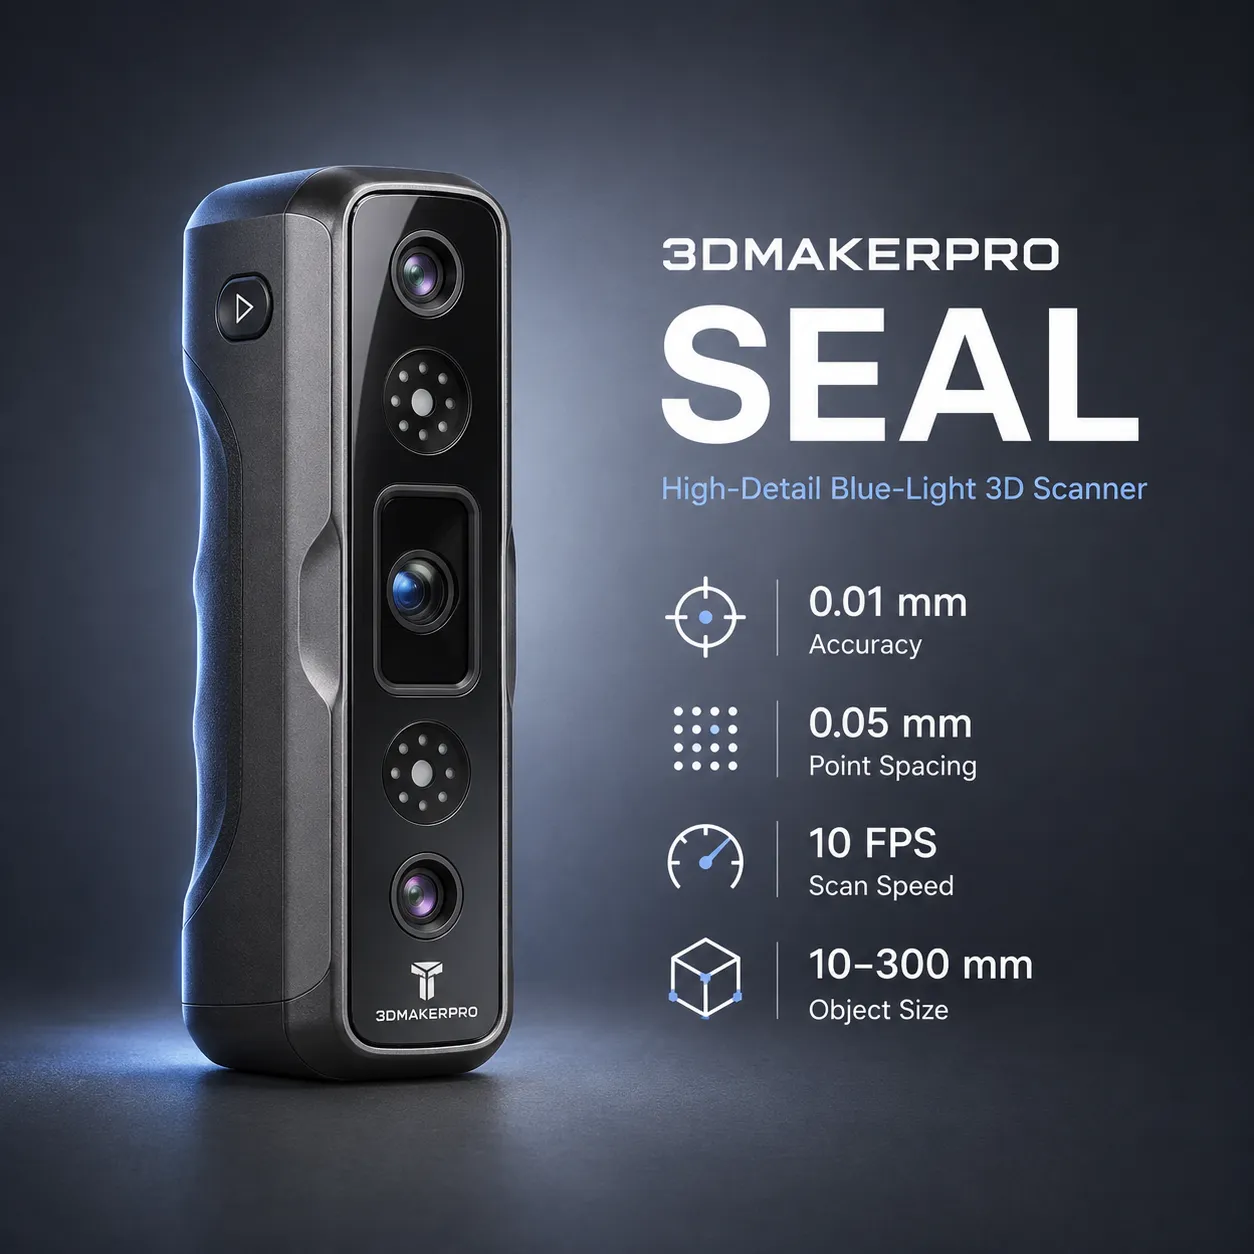
| 3DMakerpro Seal | Blue structured light | 0.01 mm | 0.05 mm resolution | Handheld / desktop | Jewelry and miniature scanning |
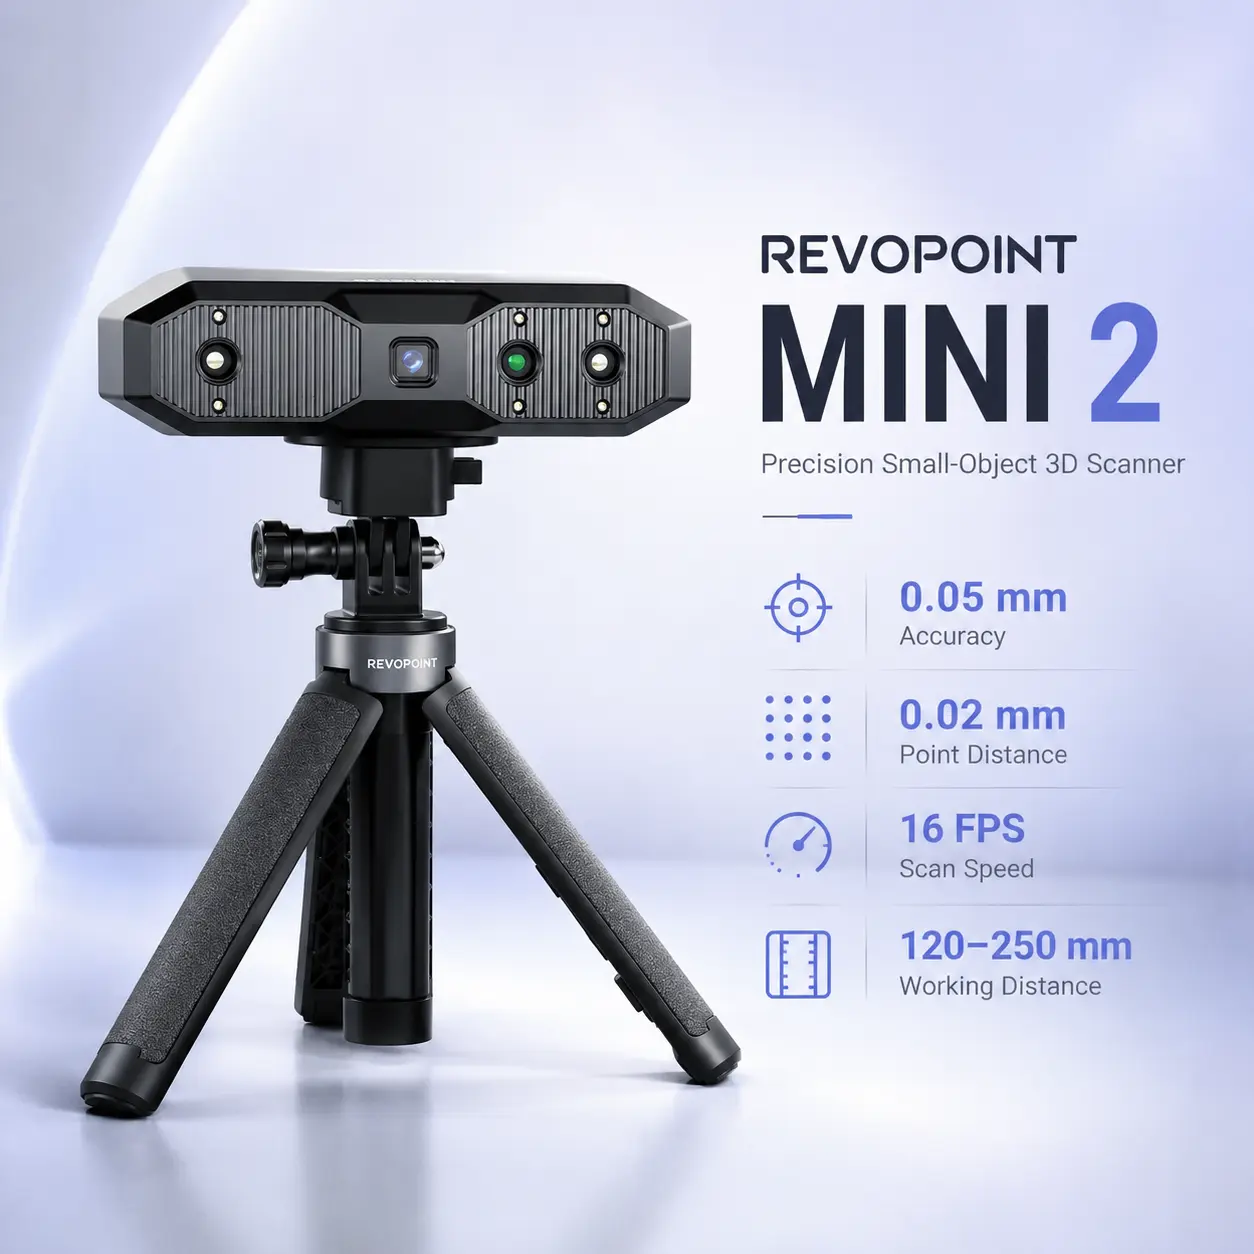
| Revopoint MINI 2 | Blue structured light | 0.05 mm | 0.02 mm precision / point distance | Handheld / desktop | Jewelry and detailed small objects |
| Revopoint MetroX Pro | Blue laser + full-field structured light | 0.02 mm | 0.01 mm precision | Handheld / desktop | Engineering and reverse engineering |
The table shows why Micro II should not be judged only by portability or acquisition speed. Its main advantage is automated, repeatable 5-micron-class small-part measurement. The alternatives offer more mobility, lower cost, or broader object-size coverage, but target different workflows.
The Artec Micro II vs Artec Point II comparison is primarily a choice between automated benchtop metrology and portable industrial metrology.
The Artec Point II is a handheld target-based blue-laser scanner with up to 0.02 mm accuracy and resolution. It is designed for small-to-large industrial parts and can be moved around components that would never fit inside Micro II.
Choose Micro II when parts fit its small-object envelope, 5 µm point accuracy is valuable, automated repeatability matters, and similar parts are inspected repeatedly.
Choose Point II for larger parts, in-place inspection, automotive and aerospace components, and surfaces that benefit from handheld blue-laser capture.
The Artec Micro II vs 3DMakerpro Seal comparison is relevant to jewelry, miniatures, and other small objects, but the two scanners occupy very different price and workflow classes.
The 3DMakerpro Seal publishes 0.01 mm accuracy, 0.05 mm resolution, and 24-bit color capture.
Seal is easier to justify for hobby and prosumer jewelry capture, miniatures, decorative objects, portable scanning, and lower-cost 3D-printing workflows.
Micro II is better suited to professional inspection and reverse engineering where automated positioning, 5 µm point accuracy, 2 µm repeatability, ISO 12836 certification, and Artec's metrology software ecosystem justify the higher investment.
The Artec Micro II vs Revopoint MINI 2 comparison separates consumer/prosumer small-object scanning from professional automated metrology.
The Revopoint MINI 2 specifies up to 0.05 mm single-frame accuracy, 0.02 mm single-frame precision, and 0.02 mm point distance.
MINI 2 is attractive when handheld portability, Wi-Fi scanning, jewelry capture, turntable workflows, and lower purchase cost matter most.
Micro II is the better fit when measurement repeatability, automated scan paths, small-part inspection, and CAD comparison are central to the buying decision.
The Artec Micro II vs Revopoint MetroX Pro comparison is useful for engineering teams deciding between a fixed automated metrology station and a more flexible blue-laser scanner.
The Revopoint MetroX Pro publishes up to 0.02 mm single-frame accuracy, 0.01 mm precision, and 0.02 mm + 0.04 mm × L volumetric accuracy. It combines 30 crossed laser lines, 15 parallel laser lines, and full-field blue structured light.
MetroX Pro is better suited to portable engineering capture, shiny or dark surfaces, small-to-medium parts, blue-laser reverse engineering, and broader object coverage.
Micro II remains the stronger fit when a controlled benchtop workflow, automated positioning, and substantially tighter published point accuracy are the priority.
The best Artec Micro II alternative depends on why Micro II does not fit the project.
Micro II's value is repeatable automation and measurement performance on parts that fit its controlled desktop workspace.
Artec lists the Micro II from US$24,240. Approximate regional equivalents: North America: US$24,240 / C$33,646 · Europe: €21,130 / £17,920 · Middle East: AED 89,021 · Australia: A$34,320 · India: ₹2,313,720.
Available through Artec 3D and authorized regional resellers. Final pricing varies with taxes, import duties, shipping, software, support packages, accessories, and reseller bundles. Currency conversions are approximate.
Recommended use: Choose Artec Micro II when small-part inspection, repeatable automated scanning, 5-micron point accuracy, and integration with professional metrology and reverse-engineering software matter more than portability or low purchase price.
It uses automated RGB LED structured-light scanning with four 13 MP cameras.
Artec specifies up to 0.005 mm, or 5 µm, 3D point accuracy.
Artec reports approximately 0.002 mm, or 2 µm, repeatability.
The current published 3D resolution is 0.04 mm, or 40 µm.
Artec lists its accuracy certification as ISO 12836.
Artec currently specifies 4,700 cm³.
Ø200 × 150 mm.
Up to 200 × 200 × 150 mm and 2 kg.
It supports Smart Scanning Mode, which can select an automated scanning trajectory and required frame count.
No. Its normal automated desktop workflow is target-free.
Yes. It supports native 24-bit color and photo-texturing in Artec Studio.
Current Artec Studio supports three-axis Micro II
Artec Studio is the primary scanning, processing, inspection, and reverse-engineering application.