ISO-Certified Metrology ScanningHigh-Speed Industrial InspectionPrecision Blue Laser ScanningTarget-Based Dimensional InspectionDeep-Hole Laser ScanningHigh-Density Surface Capture
AArtec 3D
Artec 3D
# Artec Point II
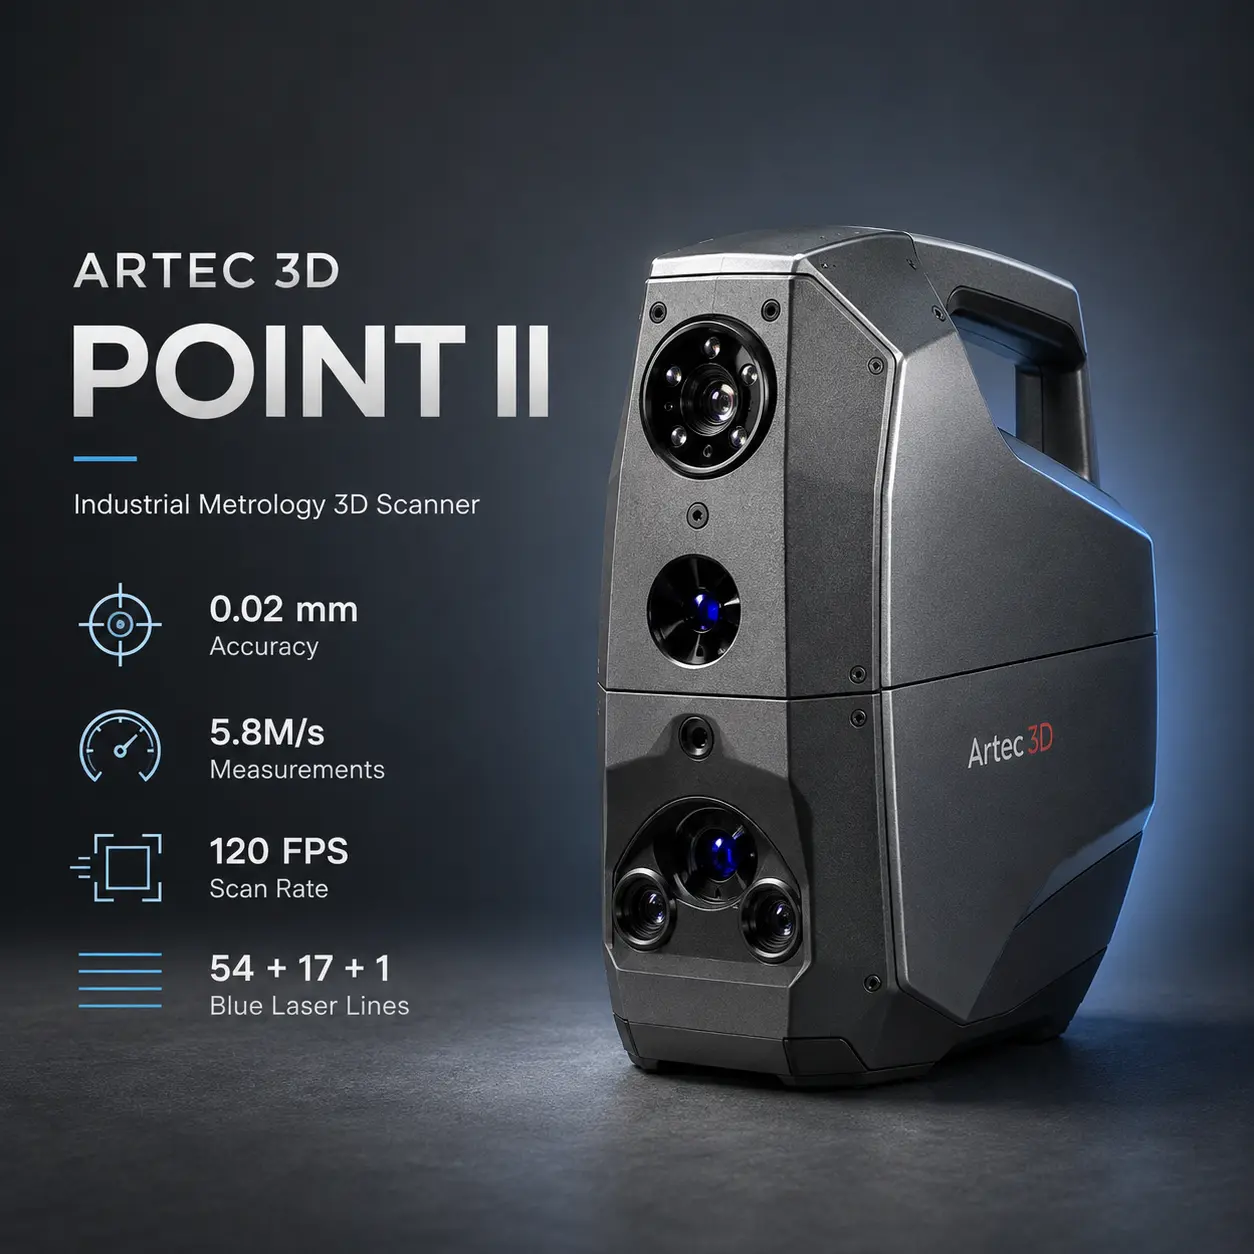
The Artec Point II is a target-based handheld blue-laser 3D scanner for industrial metrology, quality inspection, reverse engineering, and dimensional analysis. It combines up to 0.02 mm point accuracy and 0.02 mm resolution with three dedicated laser modes for fast surface capture, fine-detail scanning, and deep-hole inspection.
The second-generation Point keeps the core metrology specification of the original Artec Point while substantially increasing data density. Artec rates Point II for up to 5.8 million measurements per second and 120 FPS, with 54 crossed blue lasers in Ultra-fast mode, 17 parallel blue laser lines in Hyper-fine mode, and one laser line for deep holes and narrow features.
Point II is a target-based scanner. Reflective targets provide spatial references for tracking, which is well suited to repeatable industrial measurement but differs from the marker-free workflow offered by many general-purpose handheld scanners.
Artec states that Point II is calibrated and tested in an ISO 17025-accredited laboratory based on VDI/VDE 2634 and JJF 1951. The scanner is rated IP50 for dust protection and is specified for operation from -10°C to 40°C.
For current specifications and pricing, see the official Artec Point II product page. Artec's August 2026 Point II launch announcement provides additional background.
Best for dimensional inspection, quality control, reverse engineering, automotive and aerospace parts, mold inspection, MRO, aftermarket development, manufacturing QA, and industrial components.
| Specification | Value |
|---|---|
| Scanner type | Handheld |
| Scanning workflow | Target-based blue laser |
| 3D light source | Class II blue laser |
| 3D point accuracy | Up to 0.02 mm |
| 3D resolution | Up to 0.02 mm |
| Volumetric accuracy | 0.015 mm + 0.035 mm/m |
| Volumetric accuracy with Artec Metrology Kit | 0.015 mm + 0.015 mm/m |
| Maximum acquisition rate | 5.8 million measurements/s |
| Maximum real-time reconstruction rate | 120 FPS |
| Ultra-fast mode | 54 crossed blue lasers |
| Hyper-fine mode | 17 parallel blue laser lines |
| Deep-hole mode | 1 blue laser line |
| Maximum linear field of view | Up to 700 × 600 mm |
| Depth of field | 550 mm |
| Working distance | Greater than 300 mm |
| Typical object-size class | S–L |
| Interface | USB 3.0 |
| Power source | 24 V AC/DC power adapter |
| Dimensions | 203 × 80 × 44 mm |
| Weight | 570 g |
| Dust protection | IP50 |
| Operating temperature | -10°C to 40°C |
| Warranty | 1 year |
| Supported OS | Windows 10, Windows 11 |
| Certification/testing | ISO 17025 accredited based on VDI/VDE 2634 and JJF 1951 |
Working-distance note: Artec publishes the working distance as greater than 300 mm, not one exact numeric value. The structured `workingDistanceMm` field therefore remains empty.
Point II uses three laser patterns so the operator can change capture strategy without changing scanners.
Ultra-fast mode projects 54 crossed blue lasers and is intended for rapidly digitizing larger surfaces while keeping target tracking stable.
Hyper-fine mode uses 17 parallel blue laser lines for engraved features, edges, gear teeth, machined details, turbine geometry, mold features, and other intricate surfaces.
A single blue laser line is used for grooves, bores, recesses, narrow channels, and other difficult-to-reach geometry.
Artec specifies up to 0.02 mm point accuracy and up to 0.02 mm resolution.
Accuracy describes how closely measured geometry corresponds to the true geometry, while resolution describes the smallest spatial separation represented in the data.
For larger objects, volumetric accuracy is more useful because it accounts for error accumulation over distance.
Artec specifies 0.015 mm + 0.035 mm/m standard volumetric accuracy.
With the optional Artec Metrology Kit, the published value improves to 0.015 mm + 0.015 mm/m.
This is particularly relevant to larger inspection projects where accumulated dimensional error matters.
Artec states that each Point II is set up, calibrated, and performance-tested in an ISO 17025-accredited laboratory.
Its metrology performance is referenced against:
This is more precise than simply describing the scanner as generically “ISO certified.”
Point II requires reflective targets for its intended workflow.
Targets establish reference positions that allow the scanner to maintain tracking as the operator moves around a part.
This approach is particularly effective for smooth machined surfaces, repetitive geometry, dark parts, reflective components, and feature-poor surfaces where repeatable metrology is more important than marker-free convenience.
The tradeoff is preparation time: targets must be placed on the object or around the measurement setup before scanning.
Artec specifically positions Point II for complex, black, and reflective industrial surfaces.
Typical applications include machined aluminum, cast parts, vehicle panels, airfoils, gears, turbine impellers, mold surfaces, and industrial tooling.
Blue-laser capture improves performance on many challenging finishes, although highly reflective surfaces can still depend on angle, geometry, and surface condition.
Artec specifies a maximum linear field of view of up to 700 × 600 mm at the furthest range, with a 550 mm depth of field.
The manufacturer categorizes Point II for small-to-large (S–L) objects.
For extremely large assets or infrastructure, a long-range LiDAR scanner is generally a better fit than a handheld triangulation system.
Point II measures 203 × 80 × 44 mm and weighs 570 g.
Its metal housing is designed for one-handed use and industrial durability. Artec also highlights angled cameras that help operators aim underneath, behind, or into confined geometry.
Other practical specifications include:
Point II is tethered to a computer and external power; it is not a self-contained wireless scanner.
Point II integrates with Artec Studio, which handles scanning, alignment, fusion, mesh processing, inspection, and reverse-engineering preparation.
Relevant tools include:
Artec Studio supports workflows to:
Control X focuses on dimensional inspection. Design X focuses on scan-to-CAD reverse engineering. PolyWorks Inspector provides advanced metrology, GD&T, inspection planning, and reporting.
Artec Studio 20.3 added direct PolyWorks Inspector integration for meshes, point clouds, and CAD primitives.
Actual export options depend on the Artec Studio workflow and license.
Point II is primarily a geometry-focused metrology scanner and does not provide native full-color texture capture.
Artec Studio can add photorealistic texture through separate image-based workflows such as AI Photogrammetry, but this should not be confused with native scanner color capture.
That is why the structured `colorCapture` and `textureCapture` fields remain `false`.
Point II is particularly relevant to quality control, first-article inspection, incoming inspection, reverse engineering, CAD comparison, automotive and aerospace inspection, mold verification, tooling inspection, maintenance and repair, aftermarket design, legacy-part recreation, and production quality assurance.
Its target-based workflow and metrology-oriented software distinguish it from scanners optimized mainly for visualization or hobby capture.
| Feature | Artec Point II | Original Artec Point |
|---|---|---|
| Point accuracy | 0.02 mm | 0.02 mm |
| Resolution | 0.02 mm | 0.02 mm |
| Maximum acquisition rate | 5.8M measurements/s | 2.8M measurements/s |
| Ultra-fast laser pattern | 54 crossed lasers | 17 crossed lasers |
| Hyper-fine mode | 17 parallel lasers | 7 parallel lasers |
| Deep-hole mode | 1 laser | 1 laser |
| Capture / reconstruction rate | Up to 120 FPS | Up to 120 FPS |
| Maximum field of view | Up to 700 × 600 mm | Up to 700 × 600 mm |
| Standard volumetric accuracy | 0.015 mm + 0.035 mm/m | 0.015 mm + 0.035 mm/m |
| Primary application | Industrial metrology | Industrial metrology |
The second-generation scanner keeps the same headline 0.02 mm accuracy and resolution. Instead, it substantially increases acquisition throughput and laser density while retaining the same core metrology specification.
Artec introduced Point II on August 5, 2026 as the replacement for the original Point in its metrology lineup.
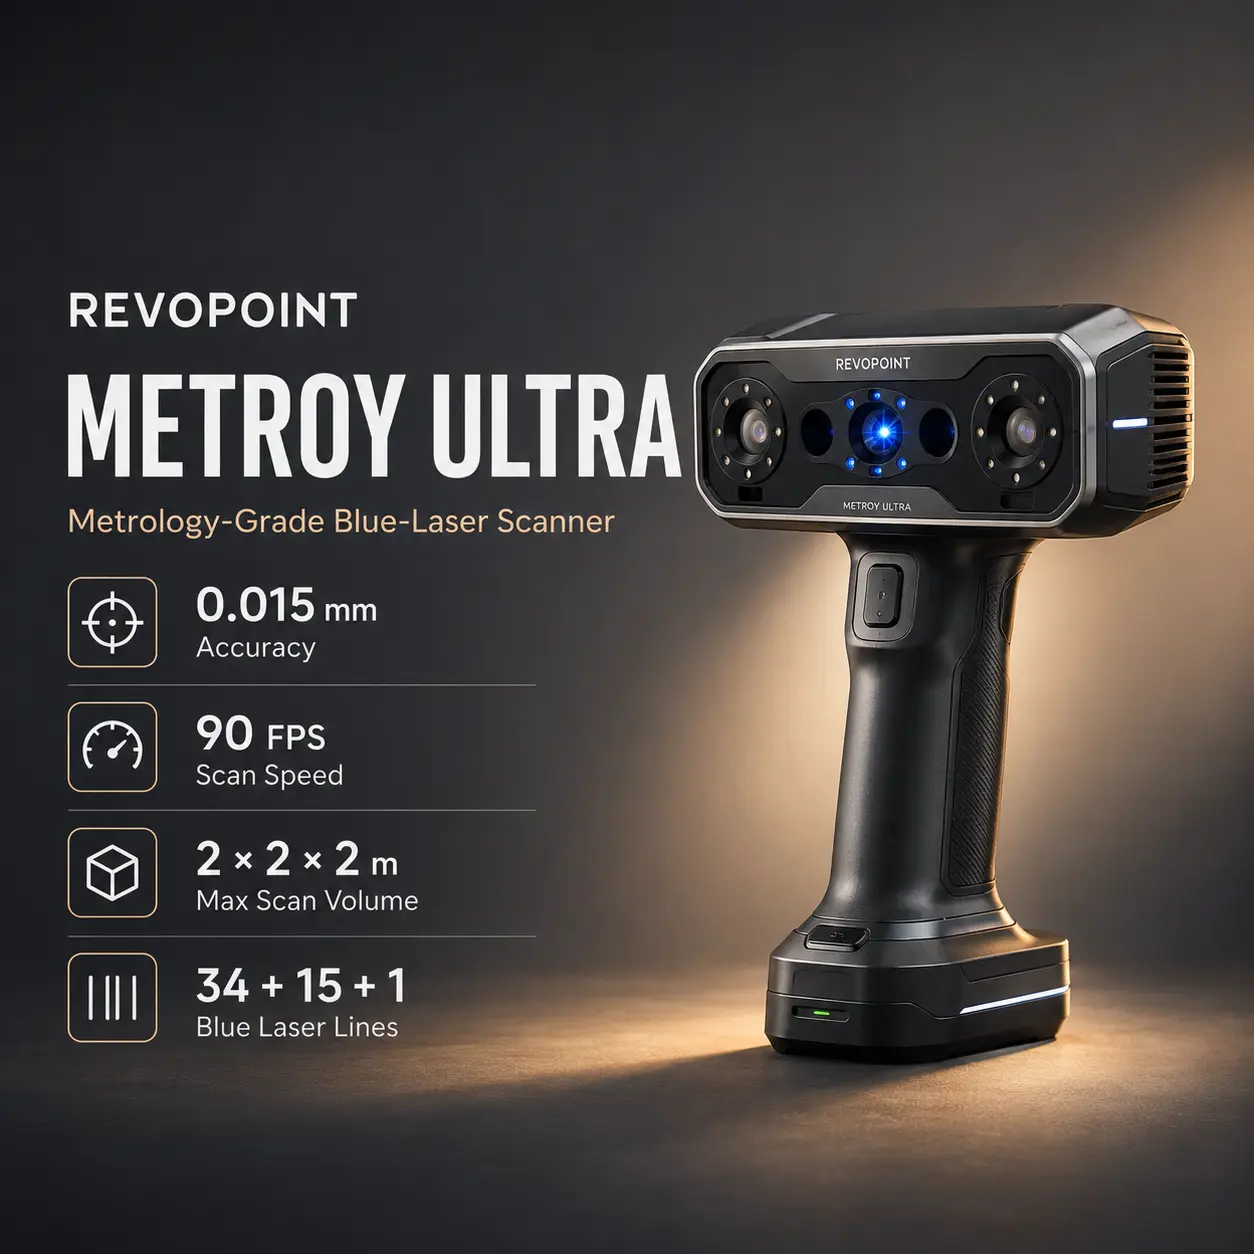
The Revopoint MetroX Pro targets high-accuracy portable laser scanning at a much lower price point. Point II adds a stronger industrial metrology focus, target-based tracking, ISO-accredited verification, and deeper integration with established inspection software.
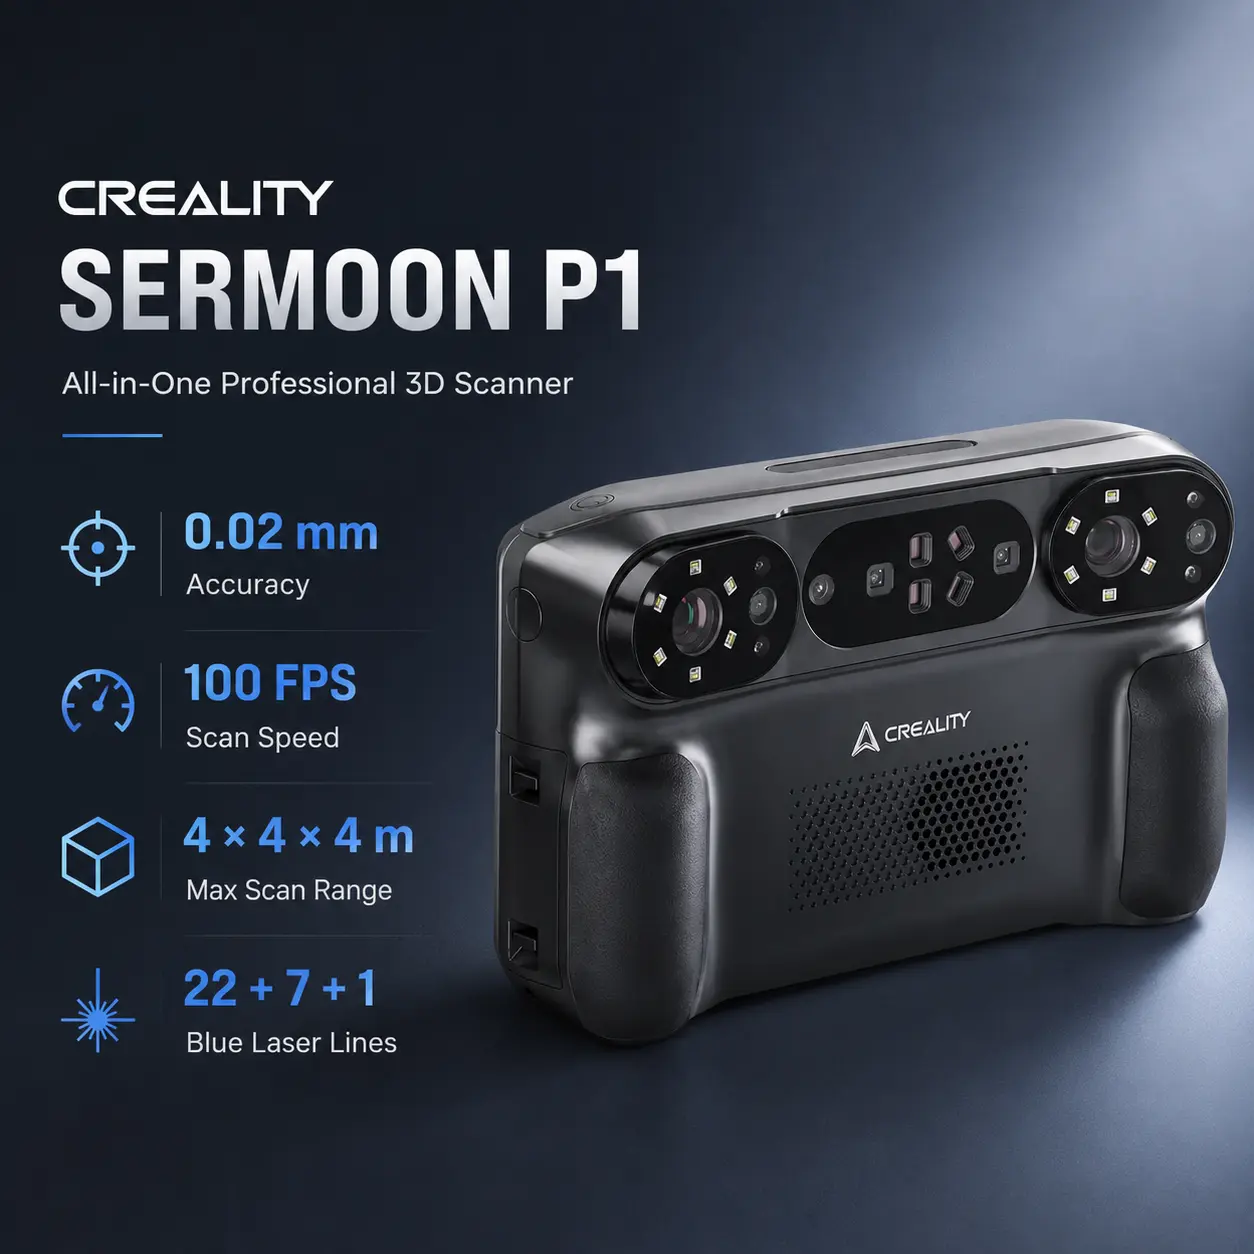
The Creality CR-Scan Raptor Pro combines multiple scanning modes for broader general reverse-engineering use. Point II is more specialized when certified dimensional performance and repeatable inspection are the priority.
The Revopoint Trackit SR emphasizes tracked scanning and portable engineering workflows. Point II instead focuses on reflective-target metrology and an industrial inspection ecosystem.
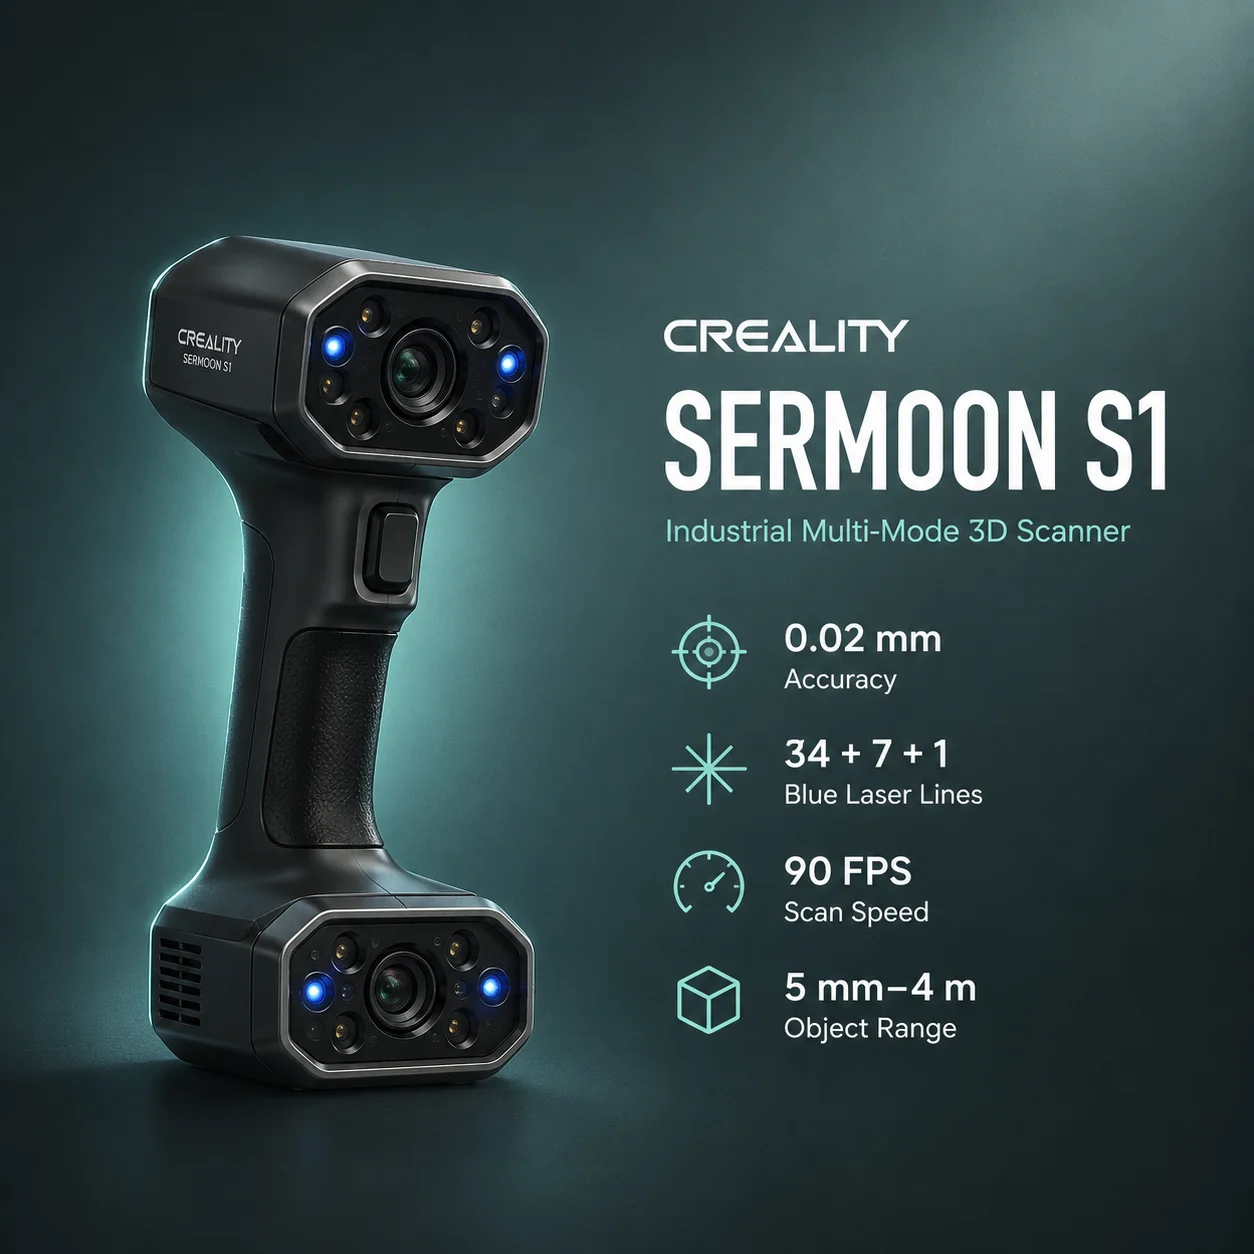
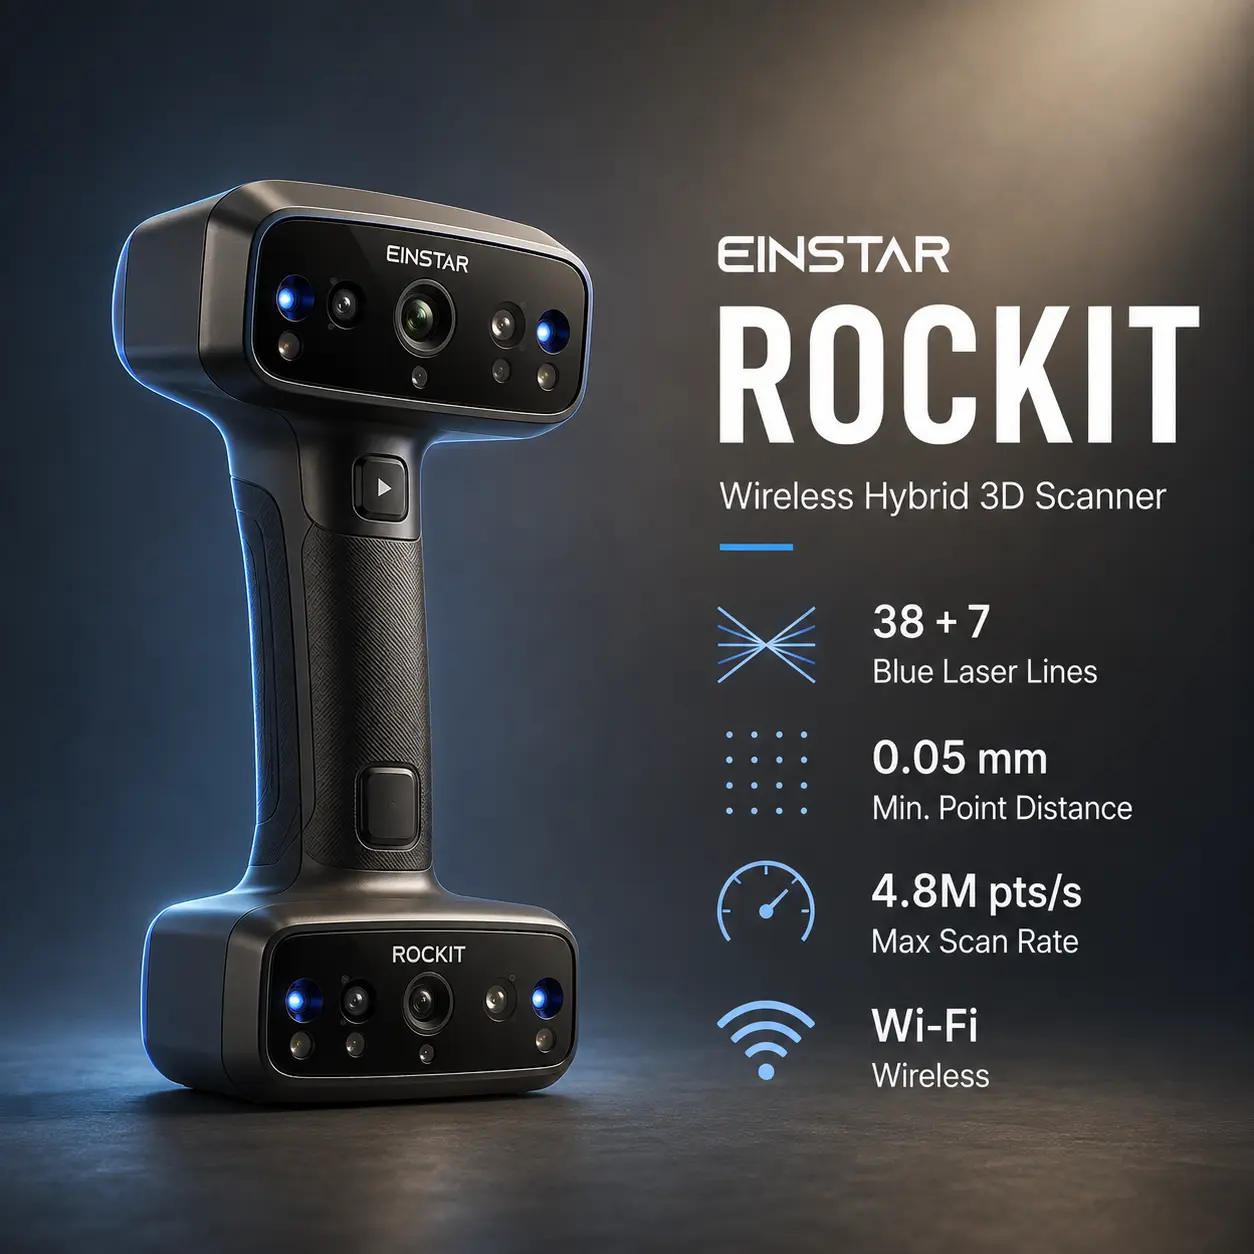
The SHINING 3D EINSTAR 2 is a more general-purpose handheld scanner. Point II is substantially more expensive, but it targets quality departments, metrology labs, manufacturing engineers, and reverse-engineering teams working to tight dimensional requirements.
The Artec Point II vs Revopoint MetroX Pro comparison is most relevant for buyers choosing between premium industrial metrology and lower-cost high-accuracy laser scanning.
Choose Artec Point II when documented metrology performance, reflective-target tracking, ISO-accredited calibration, volumetric accuracy, and established inspection-software integration are central to the workflow.
Choose the Revopoint MetroX Pro when acquisition cost, portability, and flexible reverse-engineering use are more important than the deeper industrial metrology ecosystem built around Point II.
For quality departments working against CAD, tight tolerances, or formal inspection procedures, Point II is the more specialized option. MetroX Pro is the more accessible comparison for engineering teams that need strong scanning capability without moving into the same metrology price class.
The Artec Point II vs Creality CR-Scan Raptor Pro comparison separates a dedicated metrology scanner from a broader multi-mode handheld scanning platform.
Choose Point II for target-based dimensional inspection, industrial quality control, repeatable measurement, and integration with professional inspection software.
Choose the Creality CR-Scan Raptor Pro when broader object scanning, flexible capture modes, and general reverse-engineering versatility are the stronger priorities.
Point II is therefore the better fit for inspection-driven workflows, while Raptor Pro is easier to justify when the scanner needs to cover a wider mix of engineering and general-purpose capture tasks.
The Artec Point II vs Revopoint Trackit SR comparison is useful for buyers deciding between reflective-target metrology and tracked portable scanning.
The Revopoint Trackit SR is designed around tracked scanning workflows that can reduce dependence on targets placed directly across the object.
Point II takes the opposite approach: it uses reflective targets deliberately because stable target references support its metrology-oriented measurement workflow.
Choose Point II when dimensional verification and repeatability matter more than setup convenience. Choose Trackit SR when tracked capture, portability, and flexible engineering scanning are more important than Point II's higher-end metrology positioning.
The Artec Point II vs SHINING 3D EINSTAR 2 comparison represents two very different buyer profiles.
The SHINING 3D EINSTAR 2 is a more general-purpose handheld scanner suited to users who need accessible object capture, reverse engineering, visualization, and broad everyday scanning.
Point II is aimed much more narrowly at industrial metrology, inspection, and tolerance-driven engineering.
Choose Point II when the scanner will be used as part of a quality-control or dimensional-inspection process. Choose EINSTAR 2 when general handheld scanning value and workflow flexibility matter more than formal metrology capability.
For buyers searching for an Artec Point II alternative, the right comparison depends on the job rather than resolution alone.
Artec lists the Point II from US$25,600, approximately C$35,524 · €22,131 · £18,926 · AED 94,016 · A$36,163 · ₹2,443,533.
Available through Artec 3D and authorized resellers worldwide. Final pricing varies by region, taxes, import fees, shipping, software, training, and service packages. Currency conversions are approximate.
Recommended use: Choose Artec Point II when repeatable metrology performance, target-based tracking, high-density blue-laser capture, and integration with professional inspection software matter more than low purchase price or marker-free convenience. It is particularly well suited to quality departments, reverse-engineering teams, aerospace and automotive inspection, mold verification, and workflows built around tight dimensional tolerances.
It is a target-based handheld scanner using Class II blue-laser technology.
Artec specifies 3D point accuracy up to 0.02 mm.
Up to 0.02 mm.
0.015 mm + 0.035 mm/m, improving to 0.015 mm + 0.015 mm/m with the optional Artec Metrology Kit.
Up to 5.8 million measurements per second and 120 FPS real-time reconstruction.
54 crossed lasers in Ultra-fast mode, 17 parallel laser lines in Hyper-fine mode, and one laser in Deep-hole mode.
Yes. Artec identifies Point II as a target-based scanner.
Yes. Artec specifically positions it for complex, black, and reflective surfaces.
Up to 700 × 600 mm at the furthest range.
Artec specifies greater than 300 mm.
No. Point II does not provide native color texture capture.
Artec Studio, with workflows into Geomagic Control X, Geomagic Design X, and PolyWorks Inspector.
Yes. Dimensional inspection and industrial quality control are core applications of Point II.