Certified Five-Micron MetrologyDual-Range Precision ScanningSub-Second Inspection CaptureFour-Camera Metrology SystemAutomated Quality InspectionHigh-Precision Blue-Light Scanning
SSHINING 3D
SHINING 3D
# SHINING 3D OptimScan Q9
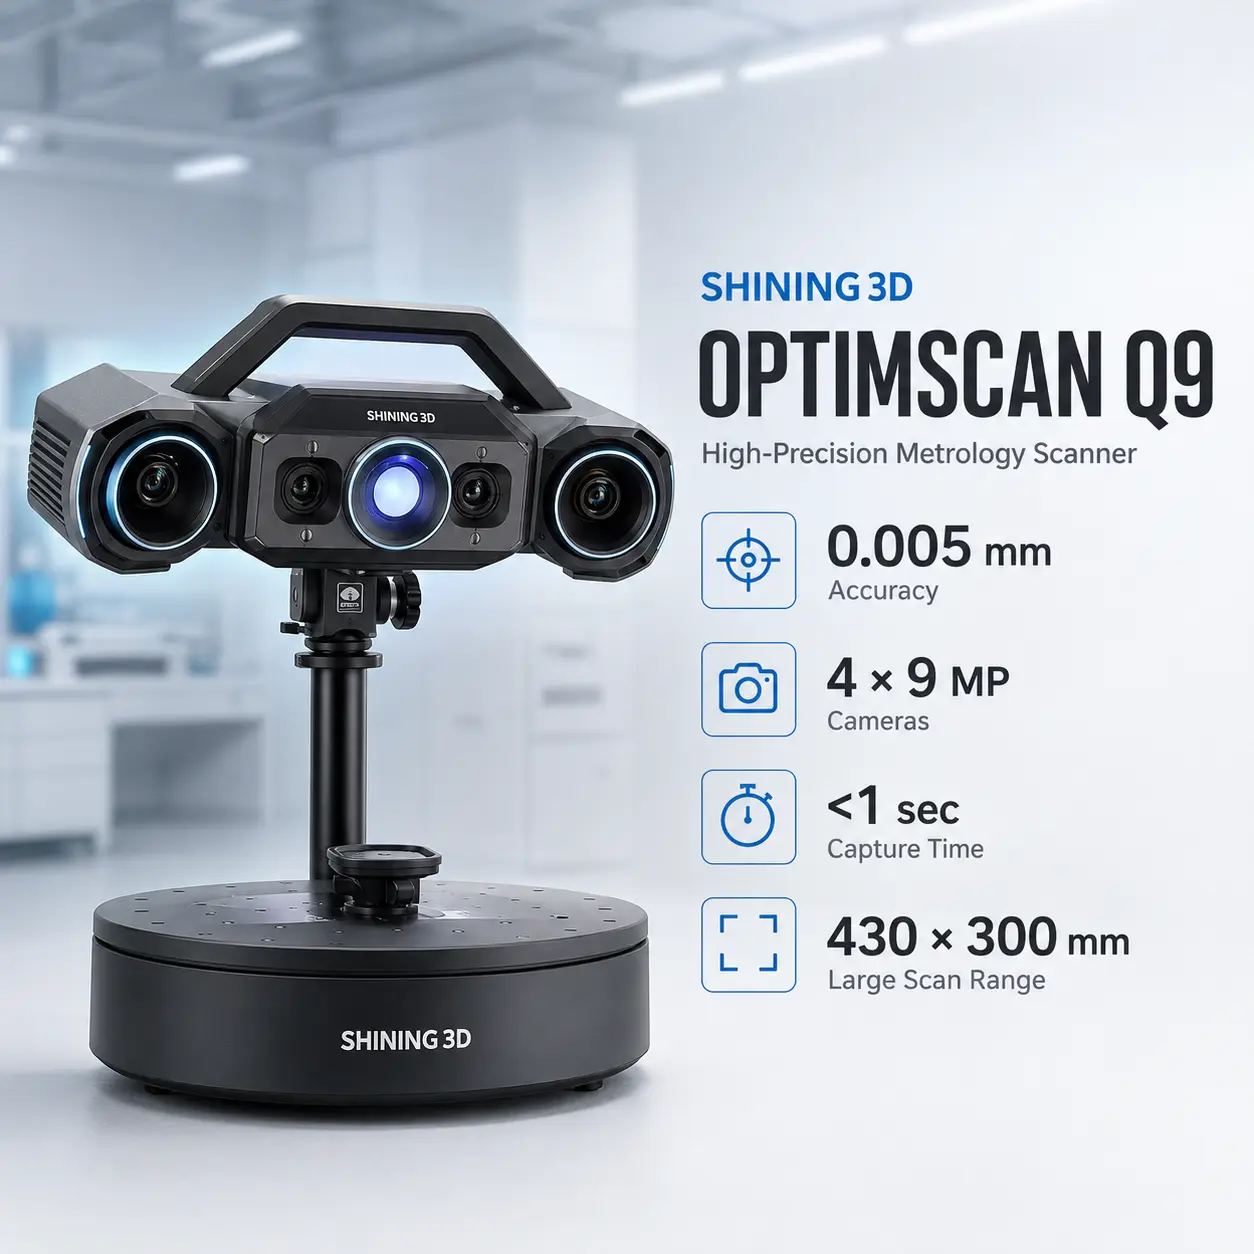
The SHINING 3D OptimScan Q9 is a fixed blue-light structured-light scanner for industrial metrology, quality control, reverse engineering, mold inspection, precision manufacturing, and automated production inspection. It uses four 9 MP industrial cameras, blue LED fringe projection, dual scan ranges, Monocular-Stereo Fusion, and sub-second full-field capture.
The Q9 is designed around two measurement scales. Its small range covers 160 × 110 mm with accuracy up to 0.005 mm and 0.05 mm point distance, while its large range covers 430 × 300 mm with accuracy up to 0.015 mm and 0.11 mm point distance. The ranges can be switched in software, and data from both can be combined in the same project.
Unlike a handheld laser scanner, OptimScan Q9 is intended for controlled, repeatable measurement from a fixed optical platform. It can be used manually from a tripod, paired with an automatic turntable for repeatable multi-angle capture, or integrated with an industrial robot for automated inspection.
For current specifications and metrology documentation, see the official SHINING 3D OptimScan Q12/Q9 page.
| Specification | Value |
|---|---|
| Scanner technology | Blue LED fringe-projection structured light |
| Camera system | 4 × 9 MP industrial cameras |
| Small-range accuracy | Up to 0.005 mm |
| Large-range accuracy | Up to 0.015 mm |
| Small-range point distance | 0.05 mm |
| Large-range point distance | 0.11 mm |
| Small scan range | 160 × 110 mm |
| Large scan range | 430 × 300 mm |
| Small-range working distance | 210 mm |
| Large-range working distance | 590 mm |
| Small-range depth of field | 60 mm |
| Large-range depth of field | 300 mm |
| Single-shot capture | Less than 1 second |
| Light source | Blue LED |
| Color texture capture | No |
| Scanner weight | 3.5 kg |
| Dimensions | 366 × 162 × 132 mm |
| Data cable length | 5 m |
| Protection | IP50 |
| Acceptance testing | VDI/VDE 2634 Part 2 and ISO 10360 |
| Calibration environment | ISO/IEC 17025-accredited accuracy laboratory |
| Main scanning software | OptimScan |
Accuracy and point distance are range-specific. The 0.005 mm figure applies to the small 160 × 110 mm range and should not be treated as the accuracy of every Q9 scan.
OptimScan Q9 uses two optical ranges rather than forcing one field of view to cover every inspection task.
The 160 × 110 mm small range is intended for fine features and smaller precision components.
This mode suits connectors, small machined parts, mold details, electronics, and local precision inspection.
The 430 × 300 mm large range increases coverage for larger workpieces.
The wider range suits castings, tooling, larger mechanical parts, automotive components, and broader CAD comparison. Switching is software-controlled, and data from both ranges can be fused in one project.
Q9's accuracy and point distance should not be treated as the same specification. Accuracy describes dimensional agreement under defined test conditions; point distance describes scan-data density.
The small range is rated at 0.005 mm accuracy / 0.05 mm point distance, while the large range is 0.015 mm / 0.11 mm. A 0.05 mm point distance therefore does not mean 0.05 mm accuracy, and 0.005 mm accuracy does not guarantee resolution of every 5 µm feature.
See 3D Scanner Accuracy vs Resolution for more context.
SHINING 3D lists Q9 acceptance testing against VDI/VDE 2634 Part 2 and ISO 10360, with testing performed in its ISO/IEC 17025-accredited accuracy laboratory.
For production metrology, calibration status, environment, part temperature, alignment, fixtures, inspection software, uncertainty, and required traceability still matter alongside the headline accuracy figure.
SHINING 3D's Monocular-Stereo Fusion (MSF) improves coverage around corners, joints, recesses, narrow transitions, and other geometry where a conventional stereo pair can lose visibility. It can reduce supplementary scanning, although inaccessible surfaces still need a suitable viewing angle.
Q9 supports multiple-exposure capture and intelligent automatic exposure to improve data across surfaces with different brightness or reflectivity. Highly reflective, transparent, or otherwise difficult parts may still require preparation.
Q9 supports marker-free scanning on suitable geometry and can recognize 1 mm, 2 mm, and 4 mm non-reflective markers when a more constrained registration workflow is needed. The best method depends on geometry, tolerance, view count, and inspection procedure.
Q9 can run from a fixed tripod, pair with an automatic turntable, or integrate with industrial robots. SHINING 3D's current Q Series page references fixed-tripod turntable configurations up to 20 kg, while the optional dual-axis turntable is rated up to 3 kg.
Automated inspection workflows can cover path teaching, 3D measurement, inspection, and report generation, making Q9 suitable for repetitive production QA.
The OptimScan application handles acquisition, range switching, alignment, point-cloud processing, meshing, and project preparation. SHINING 3D also lists SHINING3D Inspect, PolyWorks Inspector, Geomagic Control X, EXModel Pro, and Geomagic Design X. Common exports include ASC, STL, OBJ, PLY, and 3MF.
See Best 3D Scanners for Reverse Engineering in 2026 for scan-to-CAD guidance. Indexed handheld alternatives include the Revopoint MetroX Pro and Revopoint Trackit SR.
OptimScan Q9 does not include an RGB texture camera. It is a geometry-focused inspection scanner for measurement, CAD comparison, dimensional analysis, and deviation work rather than photorealistic digitization.
| Scanner | Format | Accuracy / Measurement Figure | Detail / Point Figure | Coverage | Main Strength |
|---|---|---|---|---|---|
| OptimScan Q9 | Fixed structured light | 0.005 mm small / 0.015 mm large | 0.05 / 0.11 mm | 160 × 110 / 430 × 300 mm | High-precision repeatable inspection |
| OptimScan Q12 | Fixed structured light | 0.005 mm small / 0.015 mm large | 0.04 / 0.10 mm | Same dual ranges | Denser 12.3 MP capture |
| OptimScan Q9 HD | Fixed structured light | 0.004 mm small / 0.01 mm large | 0.03 / 0.06 mm | 80 × 50 / 220 × 150 mm | Higher precision, smaller coverage |
| FreeScan Trio | Handheld blue laser | 0.02 mm with markers | 0.01–3 mm point distance | Up to 650 × 580 mm FOV | Portable large-part metrology |
| Artec Point II | Handheld blue laser | Up to 0.02 mm | Up to 0.02 mm resolution | Up to 700 × 600 mm FOV | Portable industrial laser metrology |
| Revopoint MetroX Pro | Handheld / desktop blue light | Up to 0.02 mm single-frame | Up to 0.05 mm fused point distance | Up to 1 m scan volume | Lower-cost portable engineering scanning |
The numbers above are not directly interchangeable. Q9's 0.005 mm figure is tied to a small fixed scan range, while the handheld systems prioritize mobility, object coverage, and different acceptance-test or tracking workflows.
The OptimScan Q9 vs Q12 comparison is the most direct buying decision in the standard Q Series.
Both scanners share:
The difference is image density. Q9 uses four 9 MP cameras, while Q12 uses four 12.3 MP cameras. Q12 also reduces point distance from 0.05 to 0.04 mm in the small range and from 0.11 to 0.10 mm in the large range.
Choose OptimScan Q9 when the published accuracy and scan-range specifications already meet the inspection requirement and the extra Q12 data density is unnecessary.
Choose OptimScan Q12 when denser point sampling and higher-resolution cameras are worth the step up.
Official comparison: OptimScan Q12/Q9.
The OptimScan Q9 vs Q9 HD comparison is coverage versus finer small-part metrology.
The standard Q9 covers 430 × 300 mm in its large range and 160 × 110 mm in its small range. Q9 HD narrows those ranges to 220 × 150 mm and 80 × 50 mm.
In return, Q9 HD publishes:
Choose Q9 for broader small-to-medium component inspection.
Choose Q9 HD when the work is concentrated on smaller precision components and the tighter 4 µm small-range accuracy specification is more valuable than coverage.
Official comparison: OptimScan Q12/Q9 HD.
The OptimScan Q9 vs FreeScan Trio decision is fixed structured-light inspection versus portable handheld laser metrology.
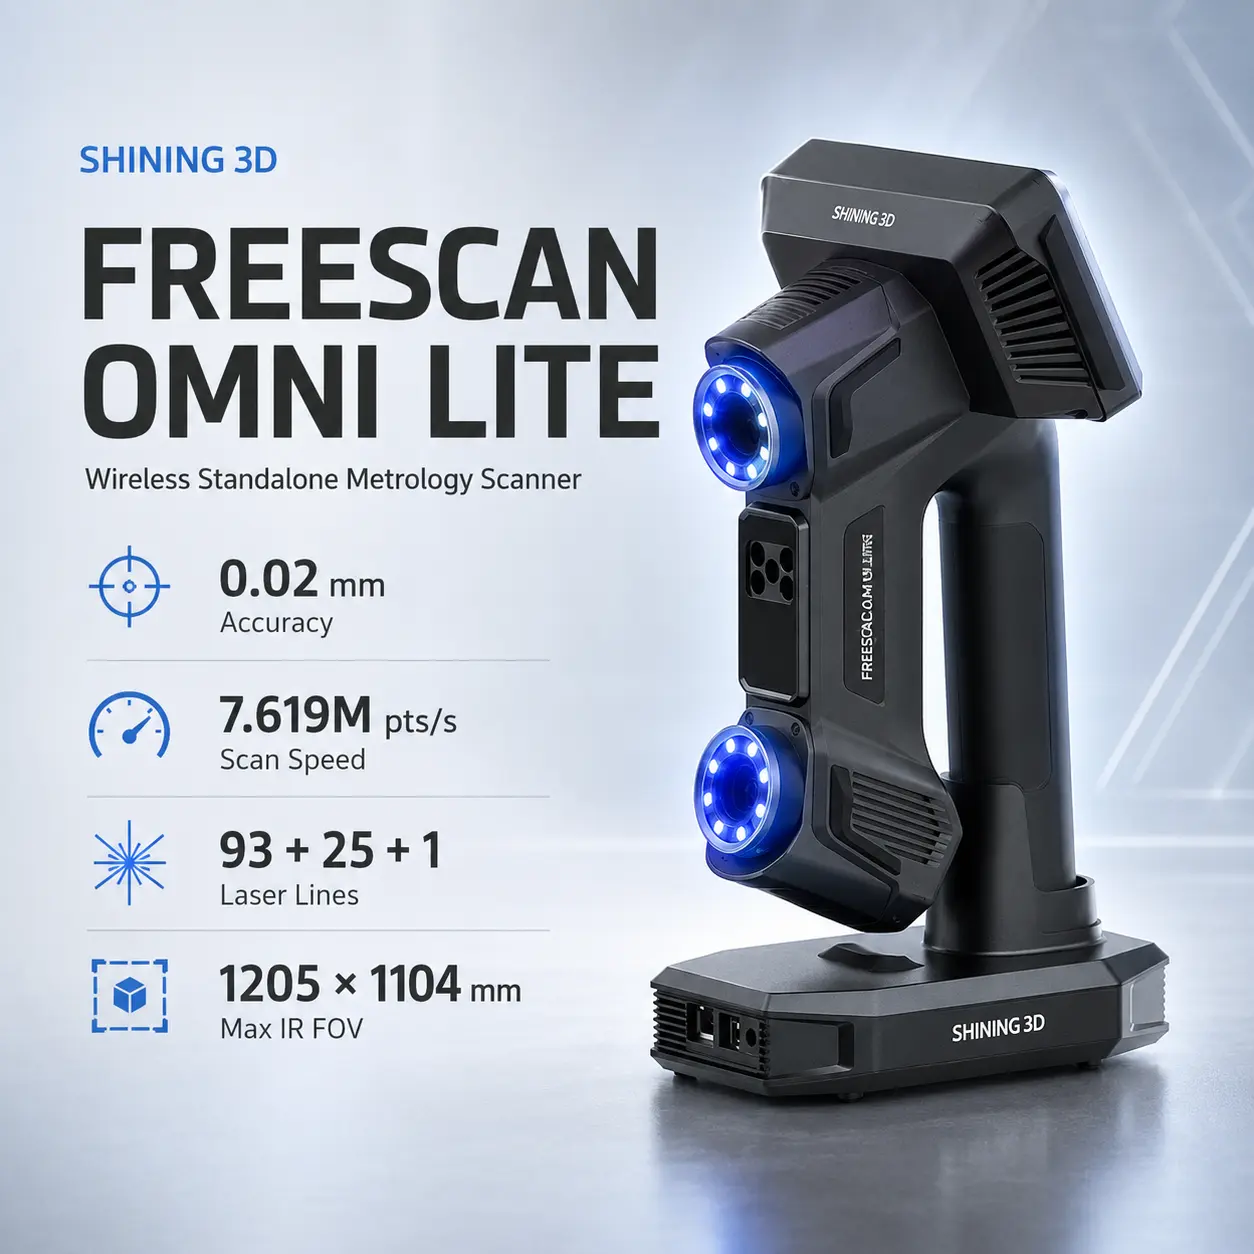
SHINING 3D's FreeScan Trio publishes 0.02 mm accuracy with markers, scan speeds up to 3.01 million points/s, up to 650 × 580 mm field of view, and integrated video photogrammetry for larger parts.
Q9 is substantially more precise within its small fixed range and is better suited to repetitive, fixture-based inspection. FreeScan Trio is much easier to move around large castings, vehicle parts, machinery, and other objects that do not fit a benchtop optical workflow.
Choose Q9 for controlled repeatable small-to-medium-part inspection.
Choose FreeScan Trio for large parts, mobile scanning, and marker-free or photogrammetry-assisted handheld workflows.
The OptimScan Q9 vs Artec Point II comparison again comes down to fixed full-field inspection versus handheld laser mobility.
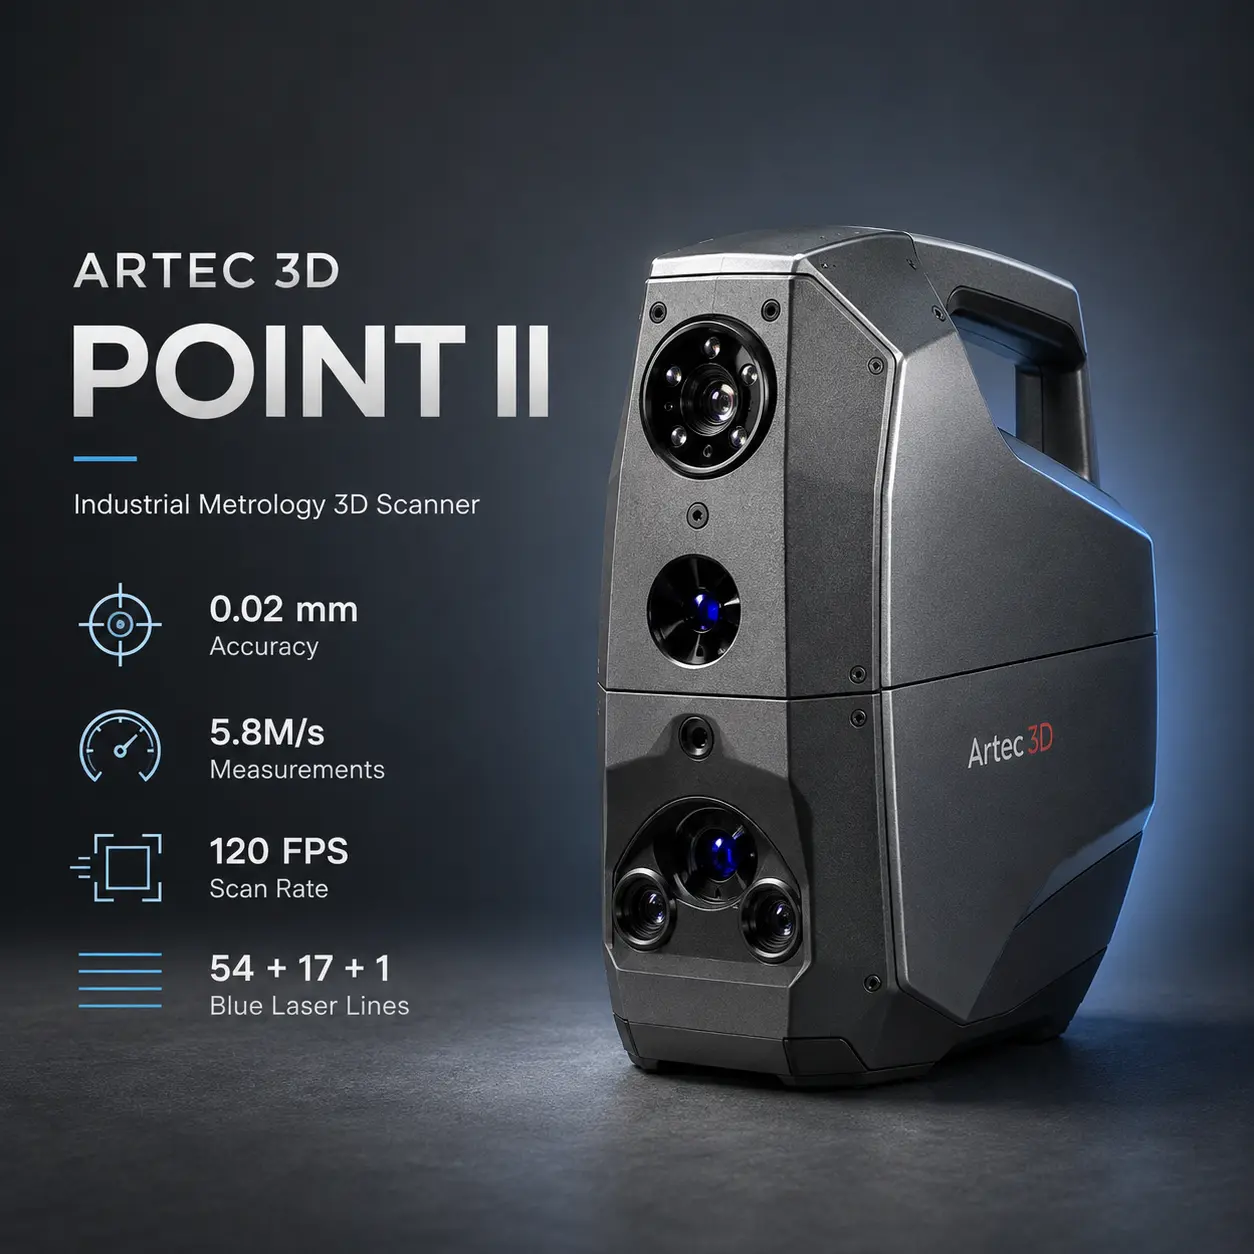
The Artec Point II is a target-based handheld blue-laser scanner with up to 0.02 mm accuracy and 0.02 mm resolution, up to 5.8 million measurements/s, and capture up to 120 FPS.
Point II can be moved around large or inaccessible components and includes crossed, parallel, and single-line laser modes. Q9 instead captures an entire structured-light field in less than one second and reaches 0.005 mm accuracy in its small range.
Choose Q9 when inspection happens on controlled fixtures, turntables, or automated cells and five-micron-class small-range accuracy is required.
Choose Artec Point II when handheld access, large-component mobility, deep-hole scanning, and difficult industrial surfaces matter more.
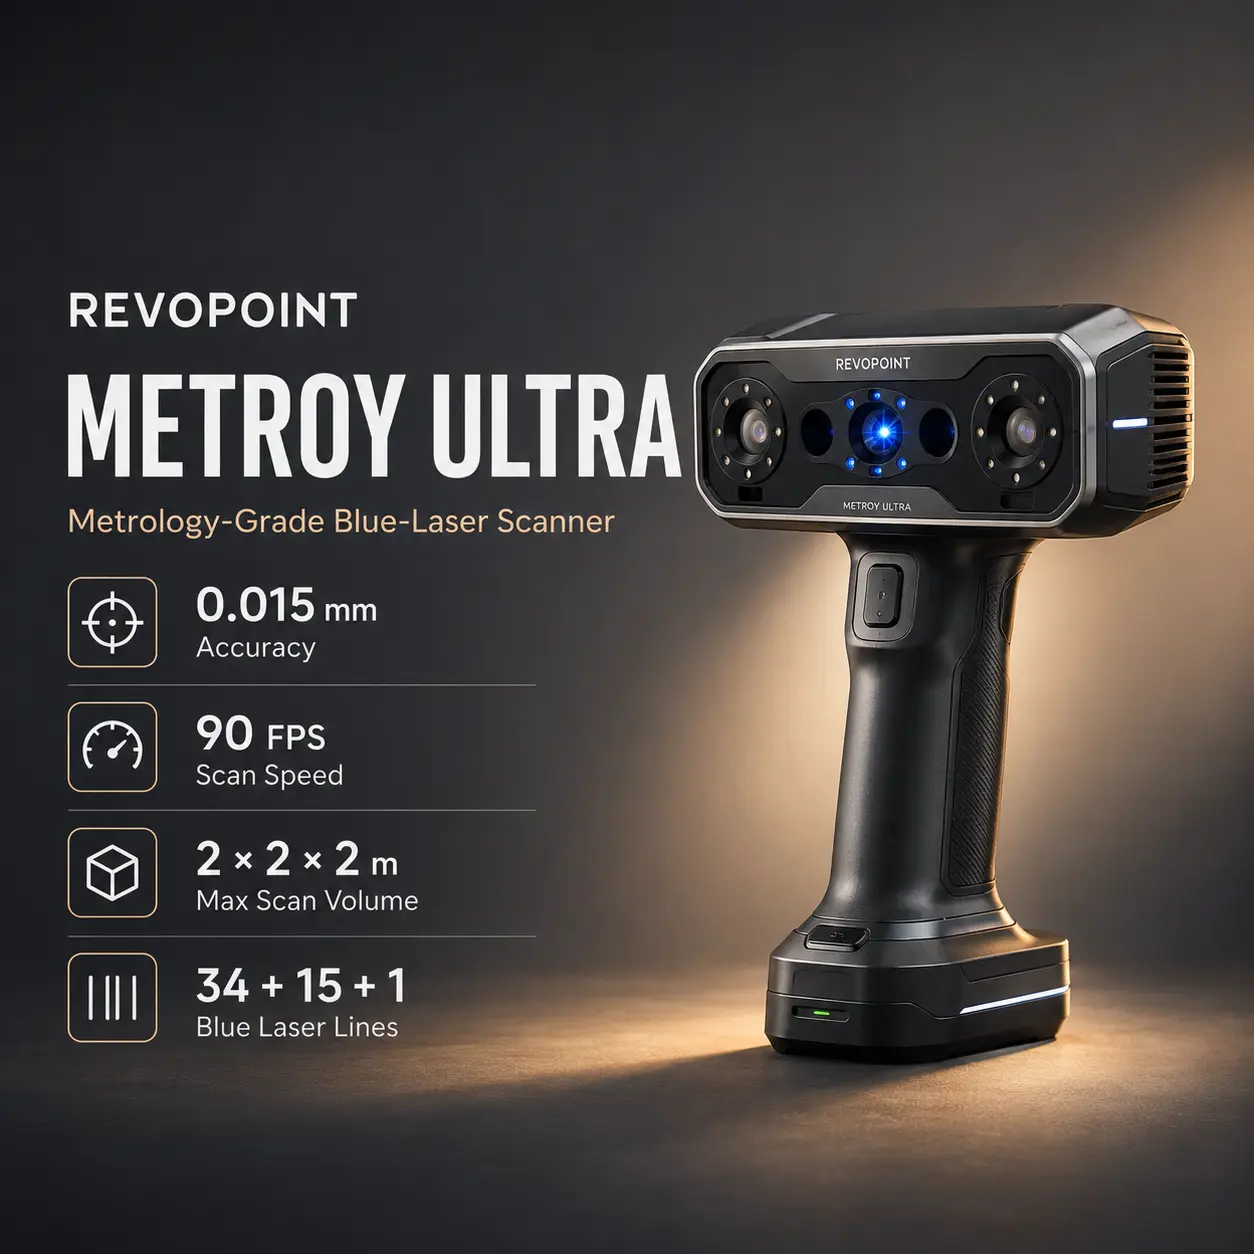
The OptimScan Q9 vs Revopoint MetroX Pro comparison is useful for buyers deciding between dedicated metrology hardware and a more accessible portable blue-light scanner.
The Revopoint MetroX Pro publishes up to 0.02 mm single-frame accuracy, 0.02 mm + 0.04 mm × L volumetric accuracy, laser scanning up to 2 million points/s, and full-field structured-light acquisition up to 7 million points/s.
MetroX Pro supports handheld scanning and an automated dual-axis turntable workflow, giving it more flexibility for reverse engineering and mixed scanning tasks.
Q9 offers tighter fixed-range accuracy, an established dual-range metrology setup, and stronger positioning for repetitive inspection and robotic automation.
Choose Q9 for repeatable production metrology.
Choose MetroX Pro for a lower-cost portable scanner that can move between reverse engineering, inspection, desktop scanning, and general engineering capture.
OptimScan Q9 is sold through SHINING 3D's metrology sales network and authorized partners on a quotation basis. Total system cost depends on inspection software, turntable or robotic automation, workstation requirements, calibration/certification, training, service, and region.
Blue LED fringe-projection structured light with four 9 MP industrial cameras.
Up to 0.005 mm in the small range and 0.015 mm in the large range.
160 × 110 mm in the small range and 430 × 300 mm in the large range.
0.05 mm in the small range and 0.11 mm in the large range.
210 mm in the small range and 590 mm in the large range.
SHINING 3D specifies less than one second per single shot.
Not for every scan. Marker-free scanning is supported, while 1 mm, 2 mm, and 4 mm non-reflective markers can be used for more constrained alignment workflows.
No. It does not include a color texture camera.
Yes. It is designed for industrial inspection, with acceptance testing based on VDI/VDE 2634 Part 2 and ISO 10360 in an ISO/IEC 17025-accredited accuracy laboratory.
Yes. It supports turntable-based semi-automation and robotic inspection integration.
They share the same published accuracy and scan ranges, but Q12 uses four 12.3 MP cameras and slightly finer point spacing.
Q9 has larger scan ranges. Q9 HD covers smaller areas but publishes tighter accuracy and finer point spacing.
Q9 is better suited to fixed, repeatable, high-precision inspection of small-to-medium parts. FreeScan Trio is better for portable scanning of larger objects.
SHINING 3D provides pricing through its sales and reseller network rather than publishing a standard retail price.