Three In One MetrologyDynamic Optical TrackingStandalone Shop Floor ScanningLarge Part Dimensional InspectionPrecision Blue Laser MetrologyCertified Industrial Measurement
FFARO CREAFORM
FARO CREAFORM
# FARO CREAFORM MetraSCAN BLACK2
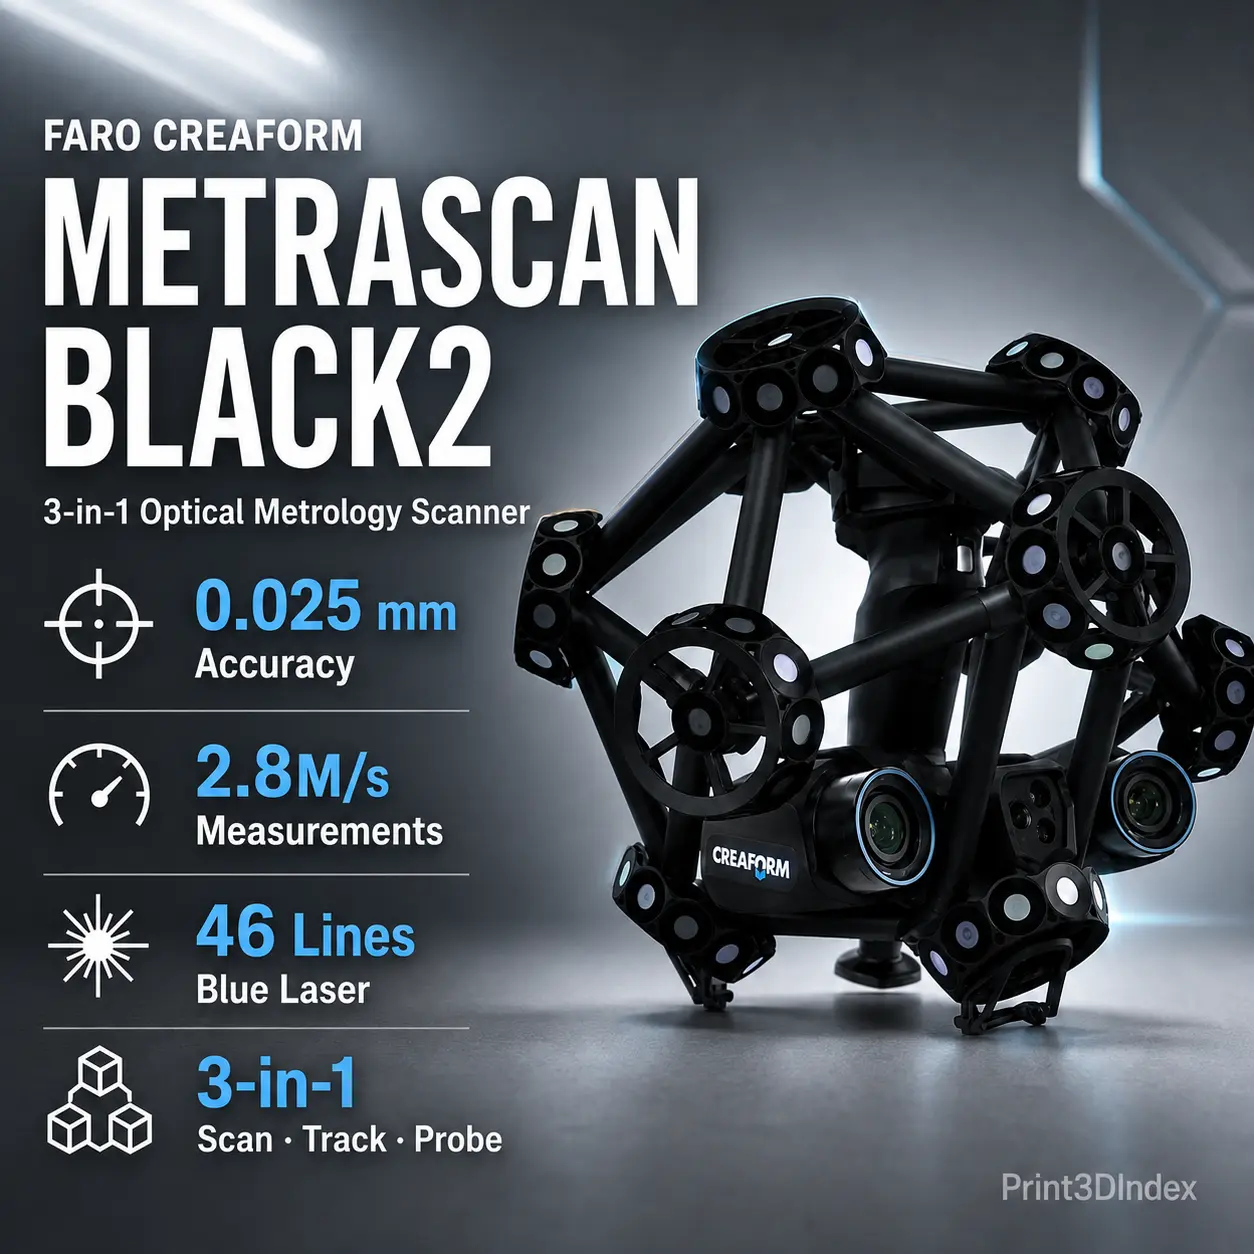
The FARO CREAFORM MetraSCAN BLACK2 is a metrology-grade optical 3D scanner for dimensional inspection, quality control, tooling, large assemblies, and shop-floor measurement. Launched in August 2026, it combines C-Track optical tracking, stand-alone scanning, and optional HandyPROBE tactile measurement.
In its primary C-Track workflow, FARO CREAFORM specifies 0.025 mm accuracy, 0.025 mm measurement resolution, 0.100 mm mesh resolution, and acquisition up to 2.8 million measurements per second. The scanner projects 46 blue laser lines plus one additional line over a 310 × 350 mm scanning area.
BLACK2 also expands the tracked workspace substantially. The C-Track working distance reaches up to 6.0 m, the recommended part-size range extends from 0.2 to 10 m, and the largest published flexible C-Track volume is 46.7 m³.
For current technical data, see the official MetraSCAN 3D technical specifications and FARO CREAFORM MetraSCAN BLACK2 launch announcement. For workflow context, see Best 3D Scanners for Reverse Engineering in 2026 and 3D Scanner Accuracy vs Resolution.
| Specification | Value |
|---|---|
| Technology | Optical CMM / blue-laser 3D scanning |
| Primary accuracy | 0.025 mm |
| Measurement resolution | 0.025 mm |
| Mesh resolution | 0.100 mm |
| Measurement rate | Up to 2,800,000 measurements/s |
| Light source | 46 blue laser lines + 1 extra line |
| Laser class | Class 2M |
| Scanning area | 310 × 350 mm |
| Stand-off distance | 300 mm |
| Depth of field | 250 mm |
| C-Track working distance | Up to 6.0 m |
| Recommended part size | 0.2–10 m |
| Flexible C-Track volume | Up to 46.7 m³ |
| Volumetric accuracy at 9.1 m³ | 0.064 mm |
| Volumetric accuracy at 16.6 m³ | 0.075 mm |
| Volumetric accuracy at 46.7 m³ | 0.100 mm |
| Automatic volume-extension accuracy | 0.025 mm + 0.015 mm/m |
| Stand-alone accuracy | 0.020 mm + 0.040 mm/m |
| Sphere form error | 0.025 mm |
| Flat form error | 0.045 mm |
| HandyPROBE accuracy | 0.025 mm |
| Scanner weight | 1.49 kg |
| Scanner dimensions | 289 × 235 × 296 mm |
| C-Track weight | 5.7 kg |
| C-Track dimensions | 1031 × 181 × 148 mm |
| HandyPROBE weight | 0.5 kg |
| Connection | USB 3.0 |
| Operating temperature | 5–40°C |
| Operating humidity | 10–90% RH, non-condensing |
| Protection | IP50 |
| Output formats | DAE, FBX, MA, OBJ, PLY, STL, TXT, WRL, X3D, X3DZ, ZPR, 3MF |
Accuracy note: the headline 0.025 mm figure is the published scanner accuracy in the C-Track workflow. Volumetric accuracy varies with measurement volume, while stand-alone mode uses a separate distance-dependent accuracy specification.
The biggest change in MetraSCAN BLACK2 is not simply more laser lines. It is the ability to move between three inspection modes within one system.
The C-Track observes the scanner and the measured setup, allowing dynamic referencing during shop-floor inspection.
This workflow suits medium and large components, production fixtures, moving setups, vibration-prone environments, and repeatable quality-control stations.
BLACK2 can also scan independently without requiring continuous C-Track line of sight.
FARO CREAFORM publishes 0.020 mm + 0.040 mm/m stand-alone accuracy.
This mode suits confined spaces, quick local checks, and areas hidden from the tracker.
When paired with the optional HandyPROBE, the same workflow can add tactile measurements.
Probing is useful for hole centers, datums, slots, deep features, and dimensions that are awkward to extract from a mesh.
FARO CREAFORM specifies 0.025 mm probing accuracy for the BLACK2 system with HandyPROBE.
Large-part metrology should not be reduced to the scanner's local point accuracy.
FARO CREAFORM publishes volume-specific system performance:
| C-Track Volume | BLACK2 Volumetric Accuracy |
|---|---|
| 9.1 m³ | 0.064 mm |
| 16.6 m³ | 0.075 mm |
| 46.7 m³ | 0.100 mm |
The 46.7 m³ figure describes the largest published flexible C-Track measurement volume. It is not a rectangular scan-volume dimension like the X/Y/Z volume commonly published for desktop scanners.
For extended layouts, FARO CREAFORM specifies 0.025 mm + 0.015 mm/m automatic volume-extension accuracy.
This is the more useful specification when evaluating the system for large tooling, automotive structures, aerospace assemblies, and production fixtures.
Traditional metrology setups can be sensitive to vibration or relative movement between the scanner, part, and measurement equipment.
MetraSCAN uses dynamic referencing so the C-Track continuously observes the relevant reference frame during measurement.
That makes the system useful in production cells, assembly areas, automotive workshops, tooling inspection, and heavy-industry environments.
Dynamic referencing does not make environmental effects irrelevant, but it reduces dependence on a perfectly static scanner-to-part setup.
BLACK2 uses 46 blue laser lines plus one extra line and an automatic shutter system.
Blue-laser scanning is useful for industrial geometry because it can handle many dark, machined, and reflective surfaces with less preparation than broad white-light systems.
Highly reflective, transparent, or optically difficult surfaces can still require adjustments or preparation.
The 310 × 350 mm capture area and 2.8-million-measurement/s rate are designed to balance inspection density with coverage on medium and large components.
FARO CREAFORM publishes both 0.025 mm measurement resolution and 0.100 mm mesh resolution.
These values describe different stages of the measurement workflow and should not be treated as interchangeable.
Accuracy, measurement resolution, mesh resolution, and volumetric accuracy answer different questions. For a deeper explanation, see 3D Scanner Accuracy vs Resolution.
This distinction is especially important when comparing metrology scanners with lower-cost scanners that may advertise very small point spacing without equivalent system-level accuracy testing.
FARO CREAFORM states that performance testing is carried out in ISO/IEC 17025-accredited calibration laboratories.
Acceptance testing is based on VDI/VDE 2634 Part 3 and ISO 10360.
Each MetraSCAN system is delivered with personalized certification and documented test results.
That traceability is why BLACK2 should be compared with industrial metrology systems rather than ranked only by one headline accuracy number.
MetraSCAN BLACK2 works with Creaform.OS and the Creaform Metrology Suite.
The workflow supports inspection, scan-to-CAD, dynamic tracking, and data exchange with major metrology and CAD platforms.
For reverse-engineering workflow comparisons beyond metrology inspection, see Best 3D Scanners for Reverse Engineering in 2026.
| Scanner | Tracking Approach | Accuracy | Speed | Large-Part Strength |
|---|---|---|---|---|
| FARO CREAFORM MetraSCAN BLACK2 | C-Track + stand-alone | 0.025 mm | 2.8M measurements/s | 46.7 m³ C-Track volume + probing |
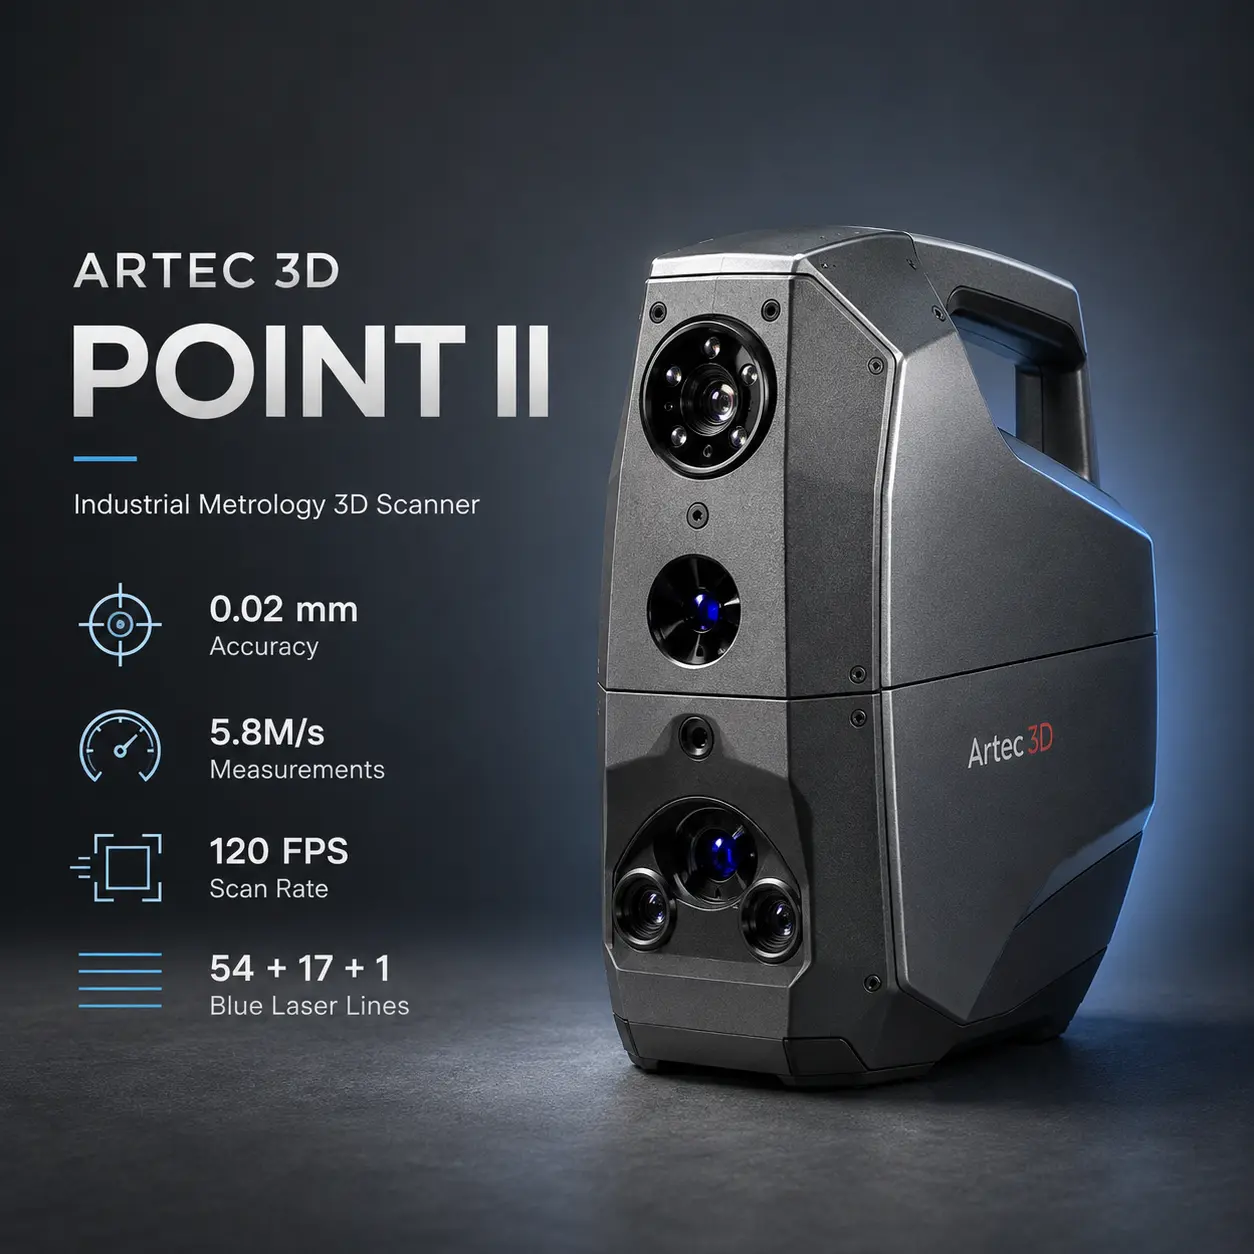
| Artec Point II | Target-based handheld | 0.020 mm | 5.8M measurements/s | Wide 700 × 600 mm capture area |
| SCANOLOGY TrackScan Sharp-S | Optical tracker | 0.025 mm | Up to 6.0M measurements/s | Very large tracked volumes |
| Revopoint Trackit SR | NIR optical tracker + stand-alone marker mode | 0.020 mm single-frame | 2.0M points/s | Lower-cost wireless tracked workflow |
| FARO CREAFORM HandySCAN EVO Elite | Target-based handheld | 0.020 mm | 2.8M measurements/s | Portable handheld metrology without C-Track |
These figures are not directly interchangeable; test methods, volumetric performance, tracking architecture, calibration, software, and part size all matter.
The MetraSCAN BLACK2 vs MetraSCAN BLACK+ Elite comparison is the most important same-family upgrade question.
Both publish 0.025 mm accuracy, 0.025 mm measurement resolution, 0.100 mm mesh resolution, and 0.025 mm HandyPROBE accuracy.
BLACK2 moves beyond BLACK+ Elite with:
FARO CREAFORM describes BLACK2 as roughly 56% faster in data acquisition than the previous generation.
Choose BLACK+ Elite when an existing installation or pricing favors the older platform. Choose BLACK2 for stand-alone flexibility, larger tracked coverage, and higher acquisition speed.
The MetraSCAN BLACK2 vs Artec Point II comparison is optical-tracker flexibility versus a lighter target-based handheld workflow.
The official Artec Point II publishes 0.020 mm accuracy, 0.020 mm resolution, up to 5.8 million measurements/s, a 700 × 600 mm capture area, 550 mm depth of field, 570 g scanner weight, and ISO 17025-accredited metrology testing.
Artec Point II is far lighter than the 1.49 kg MetraSCAN scanner and captures a wider area per pass.
MetraSCAN BLACK2 counters with a dedicated C-Track architecture, 46.7 m³ flexible tracked volume, dynamic referencing, stand-alone scanning, and HandyPROBE integration.
Choose Artec Point II when a compact target-based handheld scanner and high acquisition speed are the priority. Choose MetraSCAN BLACK2 when shop-floor dynamic tracking, large measurement volumes, and scan-plus-probe integration are more important.
The MetraSCAN BLACK2 vs TrackScan Sharp-S comparison is a direct industrial optical-tracking matchup.
The official SCANOLOGY TrackScan Sharp-S publishes up to 0.025 mm accuracy, 0.020 mm resolution, up to 6.0 million measurements/s on its current product page, an 800 × 700 mm scanning area, 300 mm stand-off, and large tracked measurement volumes.
TrackScan Sharp-S emphasizes very wide capture and large-volume tracking.
MetraSCAN BLACK2 emphasizes 3-in-1 flexibility: C-Track scanning, independent stand-alone scanning, and optional HandyPROBE measurement in one FARO CREAFORM metrology ecosystem.
The better choice depends on tracker layout, inspection software, probing needs, calibration/service support, and part size.
The MetraSCAN BLACK2 vs Revopoint Trackit SR comparison spans different price and support classes, but both address optical-tracking inspection and reverse engineering.
The indexed Revopoint Trackit SR publishes 0.020 mm single-frame accuracy, 0.025 mm + 0.04 mm × L tracking-system volumetric accuracy, up to 2.0 million points/s, a 3 m³ tracking volume, Wi-Fi 6, marker-free optical-tracking mode, and stand-alone marker scanning.
Trackit SR is more accessible for workshops, reverse engineering, automotive work, and smaller quality-control teams.
MetraSCAN BLACK2 is the stronger choice when traceable industrial metrology, 46.7 m³ tracked volume, dynamic shop-floor referencing, optional tactile probing, and FARO CREAFORM calibration/service infrastructure are required.
For automotive-focused alternatives, see Best 3D Scanners for Automotive Parts in 2026.
The MetraSCAN BLACK2 vs HandySCAN EVO Elite decision is primarily tracked optical CMM workflow versus independent handheld metrology.
The official HandySCAN 3D EVO Series publishes up to 0.020 mm accuracy for EVO Elite, 2.8 million measurements/s, 46 blue laser lines plus one extra line and laser pointer, a 200–750 mm working range, 550 mm depth of field, 1.04 kg scanner weight, and 12 MP camera.
HandySCAN is better when the user wants a self-contained target-based handheld scanner without deploying a C-Track.
MetraSCAN BLACK2 is better when dynamic referencing, large tracked measurement volumes, and integrated probing are central to the inspection process.
Not every reverse-engineering job requires an optical CMM.
The indexed Revopoint MetroX Pro is a useful option for smaller engineering parts, with 0.020 mm published single-frame accuracy and several laser/structured-light modes.
The Creality CR-Scan Raptor Pro covers a broader range of object sizes using laser and NIR workflows.
These scanners can offer strong value for CAD reconstruction and workshop measurement, but they are not direct substitutes for a certified tracked metrology system when traceable production inspection is required.
For a focused lower-cost comparison, see MetroX Pro vs Raptor Pro vs EINSTAR 2.
FARO CREAFORM sells MetraSCAN BLACK2 through a quotation-based industrial sales process.
The product was officially launched on August 4, 2026 and is currently part of the active MetraSCAN 3D lineup.
For industrial purchases, total workflow cost matters because software, calibration, training, probing, and service can materially affect deployment cost.
FARO CREAFORM specifies 0.025 mm accuracy in its primary C-Track scanning workflow.
0.025 mm. The published mesh resolution is 0.100 mm.
Up to 2.8 million measurements per second.
46 blue laser lines plus one additional line.
310 × 350 mm.
300 mm.
250 mm.
Up to 6.0 m.
Approximately 0.2 to 10 m.
It is the largest published flexible C-Track measurement volume, not an X/Y/Z scanner capture box.
FARO CREAFORM publishes 0.100 mm for that volume.
Yes. Stand-alone mode is a major BLACK2 feature.
0.020 mm + 0.040 mm/m.
Yes, with the optional HandyPROBE.
0.025 mm.
No RGB color or texture-capture specification is published for the MetraSCAN BLACK2 workflow.
FARO CREAFORM states that performance testing is carried out in ISO/IEC 17025-accredited laboratories, with acceptance tests based on VDI/VDE 2634 Part 3 and ISO 10360.
Creaform.OS and the Creaform Metrology Suite, with compatibility across major inspection, CAD, and metrology platforms.
Point II is lighter, faster on paper, and target-based. BLACK2 adds C-Track dynamic referencing, much larger tracked volumes, stand-alone scanning, and optional tactile probing.